Skip main navigation
Closed
  • $502,000

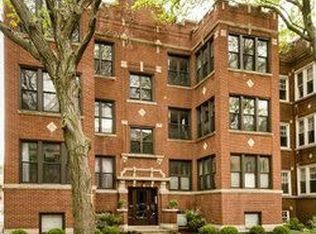
    5647 N Glenwood Ave #2, Chicago, IL 60660

    2beds
    --sqft
    Condominium, Apartment, Single Family Residence
    Built in 1913
    -- sqft lot
    $534,200 Zestimate®
    $--/sqft
    $2,313 Estimated rent

    Home value

    $534,200

    Estimated sales range

    Not available

    $2,313/mo

    Zestimate® history
    Loading
    Loading...

    Owner options

    List your home for rent

    $2,313/mo

    Rent Zestimate®

    Find your next renter with Zillow Rental Manager. Plus, with online applications, you can quickly screen prospective tenants – for free.

    Learn more

    $2,313/mo

    Rent Zestimate®

    Refinance and save

    $3,978/mo

    Est. payment

    Refinancing to a lower rate could help reduce your monthly payments and save thousands over the life of the loan.

    See today's rates

    $3,978/mo

    Est. payment

    Explore your selling options

    Work with a Zillow partner agent

    Leverage their expertise and Zillow's premium Showcase listings to get your home seen by more buyers.

    Get started

    List with your own agent

    Get your home in front of millions of buyers by listing it on Zillow.

    Learn how to do it

    Sell it yourself

    Take full control of how buyers see your home on Zillow by listing For Sale by Owner (FSBO).

    List your home

    What's special

    Decorative fireplaceLandscaped shared yardClassic charmSun-drenched front sunroomBreakfast barSpacious dining roomSeparate laundry room
    Welcome to 5647 N Glenwood Ave Unit 2N - a gracious, vintage 2-bedroom, 1-bath condo offering classic charm blended with thoughtful updates. The kitchen has been recently refreshed and features granite countertops, 42" cabinets, an oversized single stainless steel sink, a breakfast bar, and all stainless appliances. Central A/C plus a separate laundry room with extra storage adds everyday convenience. The spacious dining room easily accommodates a table for 12, perfect for entertaining. A sun-drenched front sunroom with three exposures and a private east-facing back deck overlooking the landscaped shared yard create ideal spaces for relaxing. Other highlights include freshly painted 9 ft ceilings and walls, hardwood floors throughout, newer light fixtures, original trim and crown molding, and a decorative fireplace offering a blend of vintage character and contemporary style. An assigned exterior parking spot is included in the price. The building is pet-friendly and offers a large private storage room. Find yourself close to all the hot spots in Andersonville, plus you can still walk to the beach and red line. Don't miss the opportunity to live in one of Chicago's most sought-after neighborhoods!

    Zillow last checked:

    Listing updated:

    Listed by:

    Dan Mercurio 586-817-1861,

    Compass

    Bought with:

    Santiago Valdez

    Compass

    Source: MRED as distributed by MLS GRID,MLS#: 12348948MLS Logo

    Facts & features

    Interior

    Bedrooms & bathrooms
    • Bedrooms: 2
    • Bathrooms: 1
    • Full bathrooms: 1
    Rooms
    • Room types: Sun Room
    Primary bedroom
    • Features: Flooring (Hardwood)
    • Level: Second
    • Area: 132 Square Feet
    • Dimensions: 12X11
    Bedroom 2
    • Level: Second
    • Area: 100 Square Feet
    • Dimensions: 10X10
    Dining room
    • Features: Flooring (Hardwood)
    • Level: Second
    • Area: 260 Square Feet
    • Dimensions: 20X13
    Kitchen
    • Features: Flooring (Hardwood)
    • Level: Second
    • Area: 126 Square Feet
    • Dimensions: 14X9
    Living room
    • Features: Flooring (Hardwood)
    • Level: Second
    • Area: 221 Square Feet
    • Dimensions: 17X13
    Sun room
    • Features: Flooring (Hardwood)
    • Level: Second
    • Area: 90 Square Feet
    • Dimensions: 10X9
    Heating
    • Steam, Radiator(s)
    Cooling
    • Central Air, Small Duct High Velocity
    Appliances
    • Included: Range, Microwave, Dishwasher, Refrigerator, Washer, Dryer, Disposal
    • Laundry: Washer Hookup, In Unit
    Features
    • Storage, Walk-In Closet(s), Bookcases, High Ceilings, Granite Counters, Separate Dining Room
    • Flooring: Hardwood
    • Basement: None
    • Number of fireplaces: 1
    • Fireplace features: Decorative
    Interior area
    • Total structure area: 0

    Property

    Parking
    • Total spaces: 1
    • Parking features: Assigned, On Site, Owned
    Accessibility
    • Accessibility features: No Disability Access
    Features
    • Patio & porch: Deck
    Details
    • Parcel number: 14053270511003
    • Special conditions: None

    Construction

    Type & style
    • Home type: Condo
    • Property subtype: Condominium, Apartment, Single Family Residence
    Materials
    • Brick
    Condition
    • New construction: No
    • Year built: 1913
    • Major remodel year: 2012

    Utilities & green energy

    • Electric: Circuit Breakers
    • Sewer: Public Sewer, Storm Sewer
    • Water: Public

    Community & HOA

    HOA
    • Has HOA: Yes
    • Amenities included: Storage
    • Services included: Heat, Water, Parking, Insurance, Exterior Maintenance, Lawn Care, Scavenger, Snow Removal
    • HOA fee: $377 monthly
    Location
    • Region: Chicago

    Financial & listing details

    • Annual tax amount: $6,329
    • Date on market: 4/30/2025
    • Listing terms: Cash
    • Ownership: Condo

    Price history

    DateEventPrice
    6/17/2025Sold$502,000+25.5%
    Source: MRED as distributed by MLS GRID #12348948 Report a problem
    5/21/2025Pending sale$400,000
    Source: MRED as distributed by MLS GRID #12348948 Report a problem
    5/6/2025Contingent$400,000
    Source: MRED as distributed by MLS GRID #12348948 Report a problem
    4/30/2025Listed for sale$400,000+48.1%
    Source: MRED as distributed by MLS GRID #12348948 Report a problem
    7/31/2021Listing removed--
    Source: Zillow Rental Manager Report a problem
    7/24/2021Listed for rent$2,026
    Source: Zillow Rental Manager Report a problem
    2/22/2012Sold$270,000-1.8%
    Source: MRED as distributed by MLS GRID #07962361 Report a problem
    12/20/2011Price change$275,000-1.4%
    Source: Chicago Real Estate Resources, Inc. #07962361 Report a problem
    9/5/2011Listed for sale$279,000
    Source: Chicago Real Estate Resources, Inc. #07895822 Report a problem
    7/7/2011Listing removed$279,000
    Source: Chicago Real Estate Resources #07817809 Report a problem
    6/30/2011Listed for sale$279,000
    Source: Chicago Real Estate Resources #07817809 Report a problem

    Public tax history

    Tax history is unavailable.

    Neighborhood: Edgewater

    Nearby schools

    GreatSchools rating
    Schools provided by the listing agent
    • Elementary: Peirce Elementary School Intl St
    • High: Senn High School
    • District: 299

    Source: MRED as distributed by MLS GRID. This data may not be complete. We recommend contacting the local school district to confirm school assignments for this home.

    Get a cash offer in 3 minutes
    Find out how much your home could sell for in as little as 3 minutes with a no-obligation cash offer.
    Estimated market value
    $534,200
    Get a cash offer in 3 minutes
    Find out how much your home could sell for in as little as 3 minutes with a no-obligation cash offer.
    Estimated market value
    $534,200