FANTASTIC Opportunity & FANTASTIC Location! This delightful home, nestled in the heart of Flowery Branch & located in the desirable community of Old Forest is just minutes from Lake Lanier, Old Federal Campground, Safe Harbor Aqualand & Sunrise Cove Marina. BUT, with its own backyard oasis including in-ground pool, covered patio and tons of privacy you won't even need to go to the lake to get away. This home sits on over a half acre lot with completely fenced backyard. The extended, covered front porch has plenty of room for rocking chairs. Featuring FOUR LARGE bedrooms on the secondary level, this home has so much space & even more potential. The master bedroom suite even has its own sitting area. Add a finished walk out terrace level with new flooring and a half bath. It's so easy to have family & friends over to entertain. Newly painted exterior completed in August. Oversized two car garage with plenty of space for storage & work benches makes this an easy decision. Great Hall County schools and close to Great restaurants & shopping! NO HOA!
Closed
$410,000
5647 Pipsissewa Dr, Flowery Branch, GA 30542
4beds
3,000sqft
Single Family Residence, Residential
Built in 1991
0.61 Acres Lot
$469,100 Zestimate®
$137/sqft
$3,105 Estimated rent
Home value
$469,100
$446,000 - $493,000
$3,105/mo
Zestimate® history
Owner options
List your home for rent
$3,105/mo
Rent Zestimate®
Find your next renter with Zillow Rental Manager. Plus, with online applications, you can quickly screen prospective tenants – for free.
$3,105/mo
Rent Zestimate®
Refinance and save
$2,556/mo
Est. payment
Refinancing to a lower rate could help reduce your monthly payments and save thousands over the life of the loan.
$2,556/mo
Est. payment
Explore your selling options
Work with a Zillow partner agent
Leverage their expertise and Zillow's premium Showcase listings to get your home seen by more buyers.
Get startedList with your own agent
Get your home in front of millions of buyers by listing it on Zillow.
Learn how to do itSell it yourself
Take full control of how buyers see your home on Zillow by listing For Sale by Owner (FSBO).
List your homeWhat's special
In-ground poolHalf bathCovered patioOld federal campgroundHalf acre lotWork benchesClose to great restaurants
Zillow last checked:
Listing updated:
Listed by:
DIANA FLORES,
Harry Norman Realtors
Bought with:
David Robertson, 396961
Ansley Real Estate | Christie's International Real Estate
Source: FMLS GA,MLS#: 7264816
Facts & features
Interior
Bedrooms & bathrooms
- Bedrooms: 4
- Bathrooms: 4
- Full bathrooms: 2
- 1/2 bathrooms: 2
Rooms
- Room types: Basement, Bathroom, Bonus Room, Family Room
Primary bedroom
- Features: Oversized Master, Roommate Floor Plan, Split Bedroom Plan
- Level: Oversized Master, Roommate Floor Plan, Split Bedroom Plan
Bedroom
- Features: Oversized Master, Roommate Floor Plan, Split Bedroom Plan
Primary bathroom
- Features: Double Vanity, Separate Tub/Shower, Soaking Tub
Dining room
- Features: Separate Dining Room
Kitchen
- Features: Breakfast Room, Cabinets White, Eat-in Kitchen, Other Surface Counters, Pantry
Heating
- Central, Forced Air
Cooling
- Ceiling Fan(s), Central Air
Appliances
- Included: Dishwasher, Gas Cooktop, Gas Water Heater, Microwave, Range Hood, Refrigerator, Trash Compactor
- Laundry: In Hall, Main Level
Features
- Double Vanity, Entrance Foyer, High Ceilings 9 ft Main, High Speed Internet, Walk-In Closet(s), Other
- Flooring: Carpet, Ceramic Tile, Laminate
- Windows: Insulated Windows
- Basement: Daylight,Driveway Access,Finished,Finished Bath,Interior Entry
- Number of fireplaces: 1
- Fireplace features: Factory Built, Family Room
- Common walls with other units/homes: No Common Walls
Interior area
- Total structure area: 3,000
- Total interior livable area: 3,000 sqft
- Finished area above ground: 2,464
- Finished area below ground: 536
Property
Parking
- Total spaces: 2
- Parking features: Drive Under Main Level, Driveway, Garage, Garage Faces Side
- Attached garage spaces: 2
- Has uncovered spaces: Yes
Accessibility
- Accessibility features: None
Features
- Levels: Two
- Stories: 2
- Patio & porch: Covered, Deck, Front Porch, Patio
- Exterior features: Private Yard, Rain Gutters, No Dock
- Has private pool: Yes
- Pool features: Fenced, In Ground, Vinyl, Private
- Spa features: None
- Fencing: Back Yard,Fenced,Privacy,Wood
- Has view: Yes
- View description: Trees/Woods, Other
- Waterfront features: None
- Body of water: None
Lot
- Size: 0.61 Acres
- Dimensions: 234 x 102
- Features: Back Yard, Front Yard, Landscaped, Private, Sloped
Details
- Additional structures: None
- Parcel number: 08089 002016
- Other equipment: None
- Horse amenities: None
Construction
Type & style
- Home type: SingleFamily
- Architectural style: Colonial
- Property subtype: Single Family Residence, Residential
Materials
- Frame
- Foundation: Slab
- Roof: Composition
Condition
- Resale
- New construction: No
- Year built: 1991
Utilities & green energy
- Electric: Other
- Sewer: Septic Tank
- Water: Public
- Utilities for property: Cable Available, Electricity Available, Natural Gas Available, Phone Available, Underground Utilities
Green energy
- Energy efficient items: None
- Energy generation: None
Community & HOA
Community
- Features: Near Schools, Near Shopping, Park, Restaurant
- Security: Smoke Detector(s)
- Subdivision: Old Forest
HOA
- Has HOA: No
Location
- Region: Flowery Branch
Financial & listing details
- Price per square foot: $137/sqft
- Tax assessed value: $435,000
- Annual tax amount: $2,621
- Date on market: 8/22/2023
- Cumulative days on market: 2 days
- Listing terms: Cash,Conventional
- Electric utility on property: Yes
- Road surface type: Asphalt, Concrete, Paved
Price history
| Date | Event | Price |
|---|---|---|
| 9/7/2023 | Sold | $410,000+2.5%$137/sqft |
Source:  FMLS GA #7264816 Report a problem FMLS GA #7264816 Report a problem | ||
| 9/1/2023 | Pending sale | $400,000$133/sqft |
Source: FMLS GA #7264816 Report a problem | ||
| 8/25/2023 | Contingent | $400,000$133/sqft |
Source:  GAMLS #10194903 Report a problem GAMLS #10194903 Report a problem | ||
| 8/22/2023 | Listed for sale | $400,000+27%$133/sqft |
Source: FMLS GA #7264816 Report a problem | ||
| 8/31/2021 | Sold | $315,000-4.5%$105/sqft |
Source:  GAMLS #9015698 Report a problem GAMLS #9015698 Report a problem | ||
| 8/2/2021 | Pending sale | $329,900$110/sqft |
Source: GAMLS #9015698 Report a problem | ||
| 8/1/2021 | Contingent | $329,900$110/sqft |
Source: FMLS GA #6915868 Report a problem | ||
| 7/24/2021 | Pending sale | $329,900$110/sqft |
Source: FMLS GA #6915868 Report a problem | ||
| 7/15/2021 | Listed for sale | $329,900+76.4%$110/sqft |
Source: FMLS GA #6915868 Report a problem | ||
| 6/17/2014 | Sold | $187,000-6.5%$62/sqft |
Source:  FMLS GA #5280706 Report a problem FMLS GA #5280706 Report a problem | ||
| 4/24/2014 | Listed for sale | $200,000+100%$67/sqft |
Source: Keller Williams Realty Lanier Partners #07258170 Report a problem | ||
| 2/26/2014 | Sold | $100,000-23%$33/sqft |
Source: FMLS GA #5231114 Report a problem | ||
| 1/25/2014 | Price change | $129,900-7.1%$43/sqft |
Source: RE/MAX Center #7200207 Report a problem | ||
| 1/17/2014 | Price change | $139,900-12.5%$47/sqft |
Source: RE/MAX Center #7200207 Report a problem | ||
| 1/2/2014 | Listed for sale | $159,900$53/sqft |
Source: RE/MAX Center #7200207 Report a problem | ||
Public tax history
| Year | Property taxes | Tax assessment |
|---|---|---|
| 2025 | $2,662 -29.2% | $174,000 +12.8% |
| 2024 | $3,759 +38.1% | $154,320 +46.6% |
| 2023 | $2,723 +3.9% | $105,300 +8.5% |
| 2022 | $2,621 -2.8% | $97,060 +0.8% |
| 2021 | $2,696 +4.5% | $96,300 +4.5% |
| 2020 | $2,579 +1.9% | $92,180 +5.2% |
| 2019 | $2,531 +6.7% | $87,620 +5.7% |
| 2018 | $2,373 -1% | $82,860 +10% |
| 2017 | $2,397 +11.1% | $75,340 -2.1% |
| 2016 | $2,158 -0.7% | $76,970 |
| 2015 | $2,174 | $76,970 |
| 2014 | $2,174 | $76,970 |
| 2013 | -- | -- |
| 2012 | -- | -- |
| 2011 | -- | -- |
| 2010 | -- | -- |
| 2009 | $1,943 +14.4% | -- |
| 2007 | $1,699 -6.6% | -- |
| 2006 | $1,819 +3.6% | -- |
| 2005 | $1,757 +4.7% | -- |
| 2004 | $1,678 +2.9% | -- |
| 2003 | $1,630 +25.9% | -- |
| 2002 | $1,295 -3.2% | -- |
| 2001 | $1,337 -0.5% | -- |
| 2000 | $1,344 | $57,972 |
Find assessor info on the county website
Neighborhood: 30542
Nearby homes
- $431,6005 bd3 ba2.2k sqft5643 Pipsissewa Dr, Flowery Branch, GA 30542Off Market
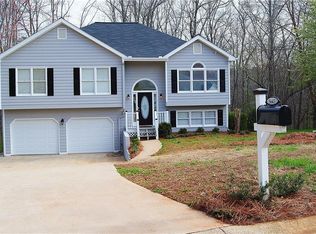
- $477,8005 bd4 ba2.2k sqft5655 Pipsissewa Dr, Flowery Branch, GA 30542Off Market

- $369,1003 bd2 ba1.6k sqft5639 Pipsissewa Dr, Flowery Branch, GA 30542Off Market
- $407,9003 bd2 ba1.7k sqft5650 Pipsissewa Dr, Flowery Branch, GA 30542Off Market
- $370,0003 bd-- ba1.7k sqft5659 Pipsissewa Dr, Flowery Branch, GA 30542Off Market
- $397,5003 bd2 ba1.9k sqft5635 Pipsissewa Dr, Flowery Branch, GA 30542Off Market
- $343,3003 bd2 ba2k sqft5636 Pipsissewa Dr, Flowery Branch, GA 30542Off Market
- $350,0003 bd2 ba1.8k sqft5666 Pipsissewa Dr, Flowery Branch, GA 30542Off Market
Nearby schools
GreatSchools rating
- 4/10Flowery Branch Elementary SchoolGrades: PK-5Distance: 1.4 mi
- 3/10West Hall Middle SchoolGrades: 6-8Distance: 0.5 mi
- 4/10West Hall High SchoolGrades: 9-12Distance: 0.5 mi
Schools provided by the listing agent
- Elementary: Flowery Branch
- Middle: West Hall
- High: West Hall
Source: FMLS GA. This data may not be complete. We recommend contacting the local school district to confirm school assignments for this home.
Get a cash offer in 3 minutes
Find out how much your home could sell for in as little as 3 minutes with a no-obligation cash offer.
Estimated market value
$469,100
Get a cash offer in 3 minutes
Find out how much your home could sell for in as little as 3 minutes with a no-obligation cash offer.
Estimated market value
$469,100
- Georgia
- Hall County
- Oakwood
- 30542
- 5647 Pipsissewa Dr
Nearby cities
Nearby zip codes
Other Oakwood Topics
