The Manning is a 3 bedroom and 2 bathrooms and packs a whole lot of living space into the main level of the home and then offers a foyer that leads into a wonderful combined dining/kitchen/great room area that is perfect for family time or entertaining. The great room overlooks the covered porch that acts as an outdoor living space perfect for summer BBQ's or weekend coffee. Our homebuyers who choose the Manning, love the large Owner's primary bedroom - tucked privately into the back portion of the home. The Owner's bath is a retrieve from a busy day with its oversized tiled shower, separate tub and split vanities. Two additional bedrooms with a full bath are also located on the main level. Upstairs is a bonus room with closet that can be used as a bedroom, play room, office or additional den.
Sold for $406,400
$406,400
5647 Pleasant Park Pl, Arlington, TN 38002
3beds
2,214sqft
Single Family Residence
Built in 2024
5,662 Square Feet Lot
$396,400 Zestimate®
$184/sqft
$2,911 Estimated rent
Home value
$396,400
$369,000 - $428,000
$2,911/mo
Zestimate® history
Owner options
List your home for rent
$2,911/mo
Rent Zestimate®
Find your next renter with Zillow Rental Manager. Plus, with online applications, you can quickly screen prospective tenants – for free.
$2,911/mo
Rent Zestimate®
Refinance and save
$2,550/mo
Est. payment
Refinancing to a lower rate could help reduce your monthly payments and save thousands over the life of the loan.
$2,550/mo
Est. payment
Explore your selling options
Work with a Zillow partner agent
Leverage their expertise and Zillow's premium Showcase listings to get your home seen by more buyers.
Get startedList with your own agent
Get your home in front of millions of buyers by listing it on Zillow.
Learn how to do itSell it yourself
Take full control of how buyers see your home on Zillow by listing For Sale by Owner (FSBO).
List your homeWhat's special
Covered porchPlay roomAdditional denBonus room with closetSplit vanitiesSeparate tub
Zillow last checked:
Listing updated:
Listed by:
Stephanie L Dodd,
Grant & Co., REALTORS
Bought with:
David N Truong
eXp Realty, LLC
Source: MAAR,MLS#: 10182252
Facts & features
Interior
Bedrooms & bathrooms
- Bedrooms: 3
- Bathrooms: 2
- Full bathrooms: 2
Rooms
- Room types: Bonus Room
Primary bedroom
- Level: First
- Area: 182
- Dimensions: 13 x 14
Bedroom 2
- Area: 120
- Dimensions: 10 x 12
Bedroom 3
- Area: 120
- Dimensions: 10 x 12
Dining room
- Area: 140
- Dimensions: 10 x 14
Living room
- Features: Great Room
- Area: 224
- Dimensions: 16 x 14
Bonus room
- Area: 240
- Dimensions: 15 x 16
Den
- Area: 224
- Dimensions: 16 x 14
Heating
- Natural Gas
Cooling
- Central Air
Appliances
- Included: Gas Cooktop, Disposal, Dishwasher
Features
- Primary Down
- Flooring: Part Hardwood, Part Carpet, Tile
- Windows: Aluminum Frames, Double Pane Windows
- Number of fireplaces: 1
- Fireplace features: Ventless
Interior area
- Total interior livable area: 2,214 sqft
Property
Parking
- Total spaces: 2
- Parking features: Garage Door Opener, Garage Faces Rear
- Has garage: Yes
- Covered spaces: 2
Features
- Stories: 2
- Patio & porch: Porch, Covered Patio
- Pool features: Neighborhood
Lot
- Size: 5,662 Square Feet
- Dimensions: .13
- Features: Level
Details
- Parcel number: A0141GF00024
Construction
Type & style
- Home type: SingleFamily
- Architectural style: Traditional
- Property subtype: Single Family Residence
Condition
- New construction: Yes
- Year built: 2024
Details
- Builder name: Grant New Homes
Community & HOA
Community
- Subdivision: Myers Park
Location
- Region: Arlington
Financial & listing details
- Price per square foot: $184/sqft
- Tax assessed value: $437,000
- Annual tax amount: $4,173
- Price range: $406.4K - $406.4K
- Date on market: 9/28/2024
Price history
| Date | Event | Price |
|---|---|---|
| 3/6/2025 | Sold | $406,400$184/sqft |
Source:  MAAR #10182252 Report a problem MAAR #10182252 Report a problem | ||
| 2/8/2025 | Pending sale | $406,400$184/sqft |
Source: MAAR #10182252 Report a problem | ||
| 2/6/2025 | Price change | $406,400+0.5%$184/sqft |
Source: MAAR #10182252 Report a problem | ||
| 1/4/2025 | Price change | $404,300+1.2%$183/sqft |
Source: MAAR #10182252 Report a problem | ||
| 10/21/2024 | Price change | $399,600+0.3%$180/sqft |
Source: MAAR #10182252 Report a problem | ||
| 9/28/2024 | Listed for sale | $398,300$180/sqft |
Source: MAAR #10182252 Report a problem | ||
Public tax history
| Year | Property taxes | Tax assessment |
|---|---|---|
| 2025 | $4,173 +380.5% | $109,250 +487.4% |
| 2024 | $869 | $18,600 |
Find assessor info on the county website
Neighborhood: 38002
Nearby homes
- $409,9503 bd2 ba2.3k sqft5633 Pleasant Park Pl, Arlington, TN 38002Sold
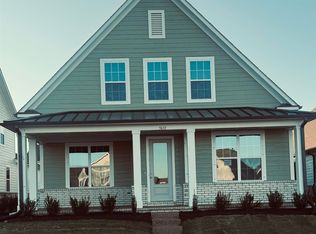
- $247,9002.905 Acres5916 Jetway Dr, Arlington, TN 38002Off Market
- $319,5007.11 Acres5920 Jetway Dr, Arlington, TN 38002Sold
- $196,3002.45 Acres11530 Gulf Stream Rd, Arlington, TN 38002Off Market
- $1,237,000-- bd-- ba5k sqft6011 Airline Rd, Arlington, TN 38002Off Market
- $1,261,50024.854 AcresJetway Dr, Arlington, TN 38002Off Market
- $73,1000.781 Acres11462 Gulf Stream Rd, Arlington, TN 38002Off Market
- $1,746,500-- bd-- ba8k sqft6010 Airline Rd, Arlington, TN 38002Off Market
Nearby schools
GreatSchools rating
- 9/10Donelson Elementary SchoolGrades: PK-5Distance: 2.6 mi
- 7/10Arlington Middle SchoolGrades: 6-8Distance: 1.1 mi
- 8/10Arlington High SchoolGrades: 9-12Distance: 0.3 mi


Get pre-qualified for a loan
At Zillow Home Loans, we can pre-qualify you in as little as 5 minutes with no impact to your credit score.An equal housing lender. NMLS #10287.
Sell for more on Zillow
Get a Zillow Showcase℠ listing at no additional cost and you could sell for .
$396,400
2% more
+$7,928
With Zillow Showcase(estimated)
$404,328
- Tennessee
- Shelby County
- Arlington
- 38002
- 5647 Pleasant Park Pl
Nearby cities
Nearby zip codes
Other Arlington Topics
