Skip main navigation
Closed
  • Price Unknown

    5647 Mo 142, Thayer, MO 65791

    4beds
    5,464sqft
    Single Family Residence
    Built in 2006
    38.8 Acres Lot
    $696,000 Zestimate®
    $--/sqft
    $2,977 Estimated rent

    Home value

    $696,000

    Estimated sales range

    Not available

    $2,977/mo

    Zestimate® history
    Loading
    Loading...

    Owner options

    List your home for rent

    $2,977/mo

    Rent Zestimate®

    Find your next renter with Zillow Rental Manager. Plus, with online applications, you can quickly screen prospective tenants – for free.

    Learn more

    $2,977/mo

    Rent Zestimate®

    Refinance and save

    Refinancing to a lower rate could help reduce your monthly payments and save thousands over the life of the loan.

    See today's rates

    Explore your selling options

    Work with a Zillow partner agent

    Leverage their expertise and Zillow's premium Showcase listings to get your home seen by more buyers.

    Get started

    List with your own agent

    Get your home in front of millions of buyers by listing it on Zillow.

    Learn how to do it

    Sell it yourself

    Take full control of how buyers see your home on Zillow by listing For Sale by Owner (FSBO).

    List your home

    What's special

    Metal shopMechanical areaHilltop settingWell pressure tankWalk out basementPlay areaLong range views
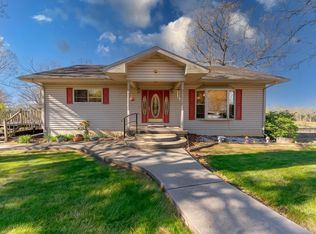
    COUNTRY LOG HOME/ACREAGE located just outside of Thayer on Highway 142. 38.8+/- acres with 36+/- acres of hay field or pasture for livestock, a big pond and woven wire fencing. From the highway follow the paved driveway for almost 1/4 mile up to the 4-bedroom, 4-bath, 3 car garage LOG HOME on a hilltop setting with long range views from most every room in the home. From the 3 sided porch enter the living and dining area with Cathedral ceilings featuring exposed beams and a native stone wood burning fireplace. Living, Dining & Kitchen areas compose one open great room. Kitchen has all appliances, Refrigerator, Electric Stove, Microwave, plus an operational Wood Burning Cook stove. Yes, cook those old time country breakfasts that Grandma used to cook for you. Off the kitchen is the laundry & bath where you can come in and clean up after a day of working your cattle or farming. The main bedroom on the first floor features a lighted walk in closet and bath with a Jacuzzi tub plus separate walk in shower. Take a trip up the stairs to a huge open loft area over looking the living and dining area below, an ideal family room or play area. There's a large bedroom and walk in closet and full bath also. This upper area has all wood flooring, banister's and stairway. Look out the windows on all sides for an even more extended long distance view from this hilltop setting. Let's go down to the main level and to the walk out basement featuring the long family or play room extending from the front to back of the home and 2 bedrooms with bath between them. That's not all, there is a drive in garage with the mechanical area, water softener, large water heater, well pressure tank and Heat Pump furnace. Out back is concrete area for access and retaining walls. Then right on out to the 24x40 metal shop with 220 wiring and 1/2 bath.

    Zillow last checked:

    Listing updated:

    Listed by:

    Norman Cozort 417-280-1074,

    United Country-Cozort Realty, Inc.,

    Leroy Childers 417-280-5457,

    United Country-Cozort Realty, Inc.

    Bought with:

    Alex O'Neill, 2014005965

    RE/MAX Real Estate Exchange

    Source: SOMOMLS as distributed by MLS GRID,MLS#: 60262594MLS Logo

    Facts & features

    Interior

    Bedrooms & bathrooms
    • Bedrooms: 4
    • Bathrooms: 4
    • Full bathrooms: 4
    Bedroom 1
    • Area: 110
    • Dimensions: 11 x 10
    Bathroom
    • Description: Tile Floor Walk in Shower
    • Area: 77
    • Dimensions: 11 x 7
    Bathroom
    • Area: 130
    • Dimensions: 13 x 10
    Bathroom
    • Area: 132
    • Dimensions: 12 x 11
    Dining area
    • Area: 288
    • Dimensions: 24 x 12
    Family room
    • Description: carpet
    • Area: 480
    • Dimensions: 32 x 15
    Kitchen
    • Area: 252
    • Dimensions: 21 x 12
    Laundry
    • Description: Tile Floor
    • Area: 140
    • Dimensions: 14 x 10
    Living room
    • Area: 648
    • Dimensions: 27 x 24
    Loft
    • Area: 910
    • Dimensions: 35 x 26
    Heating
    • Heat Pump, Fireplace(s), Electric, Propane
    Cooling
    • Central Air, Ceiling Fan(s), Heat Pump
    Appliances
    • Included: Dishwasher, See Remarks, Free-Standing Electric Oven, Water Softener Owned, Refrigerator, Microwave
    • Laundry: In Basement, W/D Hookup
    Features
    • Laminate Counters, Beamed Ceilings, Walk-In Closet(s), Cathedral Ceiling(s), Walk-in Shower
    • Flooring: Carpet, Wood, Tile, Laminate
    • Windows: Drapes, Blinds
    • Basement: Concrete,Utility,Interior Entry,Finished,Exterior Entry,Bath/Stubbed,Walk-Out Access,Full
    • Attic: Access Only:No Stairs
    • Has fireplace: Yes
    • Fireplace features: Living Room, Gas, Wood Burning, Great Room
    Interior area
    • Total structure area: 5,464
    • Total interior livable area: 5,464 sqft
    • Finished area above ground: 3,880
    • Finished area below ground: 1,584

    Property

    Parking
    • Total spaces: 3
    • Parking features: Additional Parking, Workshop in Garage, Garage Door Opener
    • Attached garage spaces: 3
    Features
    • Levels: One and One Half
    • Stories: 1
    • Patio & porch: Wrap Around
    • Has spa: Yes
    • Spa features: Bath
    • Fencing: Wire
    • Has view: Yes
    • View description: Panoramic
    Lot
    • Size: 38.8 Acres
    • Features: Acreage, Cleared, Rolling Slope, Pasture, Landscaped
    Details
    • Parcel number: 247.03600000008.0000

    Construction

    Type & style
    • Home type: SingleFamily
    • Architectural style: Country,Log Cabin
    • Property subtype: Single Family Residence
    Materials
    • Foundation: Poured Concrete, Crawl Space, Slab
    • Roof: Metal
    Condition
    • Year built: 2006

    Utilities & green energy

    • Sewer: Septic Tank
    • Water: Private

    Community & HOA

    Community
    • Security: Security System
    • Subdivision: N/A
    Location
    • Region: Thayer

    Financial & listing details

    • Tax assessed value: $268,600
    • Annual tax amount: $2,392
    • Date on market: 3/5/2024
    • Road surface type: Asphalt

    Price history

    DateEventPrice
    6/2/2025Sold--
    Source: SOMOMLS as distributed by MLS GRID #60262594 Report a problem
    4/1/2025Pending sale$750,000$137/sqft
    Source: SOMOMLS as distributed by MLS GRID #60262594 Report a problem
    3/3/2025Listed for sale$750,000-11.8%$137/sqft
    Source: United Country #24078-92880 Report a problem
    2/5/2025Listing removed$850,000$156/sqft
    Source: United Country #24078-92880 Report a problem
    8/27/2024Price change$850,000-10.5%$156/sqft
    Source: United Country #24078-92880 Report a problem
    5/22/2024Price change$950,000-13.6%$174/sqft
    Source: United Country Report a problem
    5/8/2024Price change$1,100,000-8.3%$201/sqft
    Source: United Country Report a problem
    3/6/2024Listed for sale$1,200,000$220/sqft
    Source: United Country Report a problem

    Public tax history

    YearProperty taxesTax assessment
    2025$2,196 +1.7%$49,561 +2.1%
    2024$2,158 +0.3%$48,525
    2023$2,152 +2%$48,525 +2.2%
    2022$2,110 +0.3%$47,489
    2021$2,104 +0.1%$47,489
    2020$2,102 -0.1%$47,489
    2019$2,105 $47,489
    2018-- $47,489
    2017-- $47,489
    2016-- $47,489
    2015-- $47,489 +9.1%
    2014-- $43,543
    2011-- $43,543
    Find assessor info on the county website

    Neighborhood: 65791

    Nearby schools

    GreatSchools rating
    Schools provided by the listing agent
    • Elementary: Thayer
    • Middle: Thayer
    • High: Thayer

    Source: SOMOMLS as distributed by MLS GRID. This data may not be complete. We recommend contacting the local school district to confirm school assignments for this home.