Nestled in a serene, family-friendly neighborhood, this delightful Brookside home boasts a perfect blend of comfort and convenience. The spacious open-concept living room creates an inviting atmosphere for relaxation and gatherings. Natural light pours in through large windows, enhancing the warm ambiance of the space. Enjoy meals with loved ones in the cozy, adjacent dining area, creating cherished memories with family and friends. The functional layout of this home is complete with an open kitchen, featuring ample cabinetry and the half-bath downstairs. Upstairs the master suite offers a private sanctuary with an attached en-suite bathroom, ensuring comfort and convenience. The remaining 2 good sized bedrooms provide ample space for a growing family or for hosting guests. Step outside to a large and private backyard retreat. The corner lot provides an ideal space for outdoor activities, BBQs, or unwinding after a long day.
Closed
$470,000
5647 Vintage Cir, Stockton, CA 95219
3beds
1,408sqft
Single Family Residence
Built in 2000
4,356 Square Feet Lot
$458,800 Zestimate®
$334/sqft
$2,498 Estimated rent
Home value
$458,800
$436,000 - $482,000
$2,498/mo
Zestimate® history
Owner options
List your home for rent
$2,498/mo
Rent Zestimate®
Find your next renter with Zillow Rental Manager. Plus, with online applications, you can quickly screen prospective tenants – for free.
$2,498/mo
Rent Zestimate®
Refinance and save
$3,321/mo
Est. payment
Refinancing to a lower rate could help reduce your monthly payments and save thousands over the life of the loan.
$3,321/mo
Est. payment
Explore your selling options
Work with a Zillow partner agent
Leverage their expertise and Zillow's premium Showcase listings to get your home seen by more buyers.
Get startedList with your own agent
Get your home in front of millions of buyers by listing it on Zillow.
Learn how to do itSell it yourself
Take full control of how buyers see your home on Zillow by listing For Sale by Owner (FSBO).
List your homeWhat's special
Private sanctuaryAdjacent dining areaOpen kitchenEn-suite bathroomLarge windowsAmple cabinetryNatural light
Zillow last checked:
Listing updated:
Listed by:
Lance McHan DRE #01987449 209-986-9292,
Cornerstone Real Estate Group
Bought with:
Marlo Jordan, DRE #01976710
Big Block Realty North
Source: MetroList Services of CA,MLS#: 223104342Originating MLS: MetroList Services, Inc.
Facts & features
Interior
Bedrooms & bathrooms
- Bedrooms: 3
- Bathrooms: 3
- Full bathrooms: 2
- Partial bathrooms: 1
Dining room
- Features: Dining/Living Combo
Kitchen
- Features: Tile Counters
Heating
- Central
Cooling
- Central Air
Appliances
- Laundry: Upper Level
Features
- Flooring: Carpet, Laminate, Tile
- Has fireplace: No
Interior area
- Total interior livable area: 1,408 sqft
Property
Parking
- Total spaces: 2
- Parking features: Attached
- Attached garage spaces: 2
Features
- Stories: 2
- Has spa: Yes
- Spa features: Bath
Lot
- Size: 4,356 Square Feet
- Features: Corner Lot
Details
- Parcel number: 116440110000
- Zoning description: r
- Special conditions: Standard
Construction
Type & style
- Home type: SingleFamily
- Property subtype: Single Family Residence
Materials
- Stucco, Wood
- Foundation: Slab
- Roof: Tile
Condition
- Year built: 2000
Utilities & green energy
- Sewer: Public Sewer
- Water: Public
- Utilities for property: Public
Community & HOA
HOA
- Has HOA: Yes
- Amenities included: Other
- Services included: Pool
- HOA fee: $308 quarterly
Location
- Region: Stockton
Financial & listing details
- Price per square foot: $334/sqft
- Tax assessed value: $479,400
- Annual tax amount: $5,608
- Date on market: 7/3/2025
Price history
| Date | Event | Price |
|---|---|---|
| 12/22/2023 | Sold | $470,000+1.1%$334/sqft |
Source: MetroList Services of CA #223104342 Report a problem | ||
| 11/18/2023 | Pending sale | $465,000$330/sqft |
Source: MetroList Services of CA #223104342 Report a problem | ||
| 10/29/2023 | Listed for sale | $465,000+235.7%$330/sqft |
Source: MetroList Services of CA #223104342 Report a problem | ||
| 2/16/2000 | Sold | $138,500$98/sqft |
Source: Public Record Report a problem | ||
Public tax history
| Year | Property taxes | Tax assessment |
|---|---|---|
| 2025 | $5,608 +2.2% | $479,400 +2% |
| 2024 | $5,488 +116.2% | $470,000 +129.9% |
| 2023 | $2,538 +6.7% | $204,468 +2% |
| 2022 | $2,378 +1.5% | $200,459 +2% |
| 2021 | $2,343 -0.2% | $196,530 +1% |
| 2020 | $2,348 +1.7% | $194,516 +2% |
| 2019 | $2,309 +1.7% | $190,703 +2% |
| 2018 | $2,270 +2% | $186,965 +2% |
| 2017 | $2,226 +1.2% | $183,300 +2% |
| 2016 | $2,200 +2.6% | $179,707 +1.5% |
| 2015 | $2,144 | $177,008 +2% |
| 2014 | $2,144 | $173,540 +0.5% |
| 2013 | -- | $172,758 +8.7% |
| 2012 | -- | $159,000 -4.2% |
| 2011 | -- | $166,049 +0.8% |
| 2010 | -- | $164,809 -0.2% |
| 2009 | -- | $165,201 +2% |
| 2008 | -- | $161,962 +2% |
| 2007 | -- | $158,786 +2% |
| 2006 | -- | $155,674 +2% |
| 2005 | -- | $152,622 +2% |
| 2004 | -- | $149,629 +1.9% |
| 2003 | -- | $146,887 +4% |
| 2002 | -- | $141,184 |
| 2001 | -- | $141,184 |
Find assessor info on the county website
Neighborhood: Brookside
Nearby homes
- $496,6004 bd2 ba1.9k sqft5643 Vintage Cir, Stockton, CA 95219Off Market
- $525,0004 bd2 ba1.9k sqft5651 Vintage Cir, Stockton, CA 95219Sold
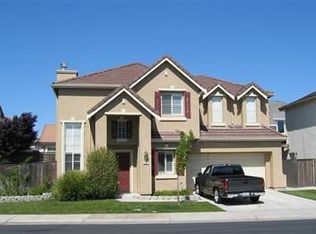
- $612,0004 bd3 ba1.9k sqft5945 Riverbank Cir, Stockton, CA 95219Off Market
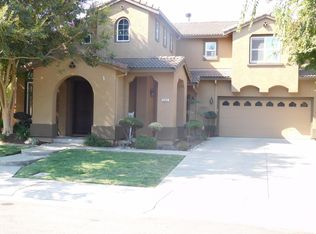
- $481,0003 bd2 ba1.5k sqft5951 Riverbank Cir, Stockton, CA 95219Off Market
- $515,0003 bd2 ba1.5k sqft5939 Riverbank Cir, Stockton, CA 95219Sold
- $410,0004 bd2 ba1.9k sqft5639 Vintage Cir, Stockton, CA 95219Sold
- $465,0004 bd3 ba1.6k sqft5655 Vintage Cir, Stockton, CA 95219Sold
- $488,9004 bd3 ba1.9k sqft5640 Vintage Cir, Stockton, CA 95219Off Market
Nearby schools
GreatSchools rating
- 8/10Brookside SchoolGrades: K-8Distance: 1.4 mi
- 7/10Lincoln High SchoolGrades: 9-12Distance: 2.2 mi
Get a cash offer in 3 minutes
Find out how much your home could sell for in as little as 3 minutes with a no-obligation cash offer.
Estimated market value
$458,800
Get a cash offer in 3 minutes
Find out how much your home could sell for in as little as 3 minutes with a no-obligation cash offer.
Estimated market value
$458,800
- California
- San Joaquin County
- Stockton
- 95219
- Brookside
- 5647 Vintage Cir
Nearby cities
Nearby neighborhoods
Nearby zip codes
Other Stockton Topics
