New Listing .... Welcome to this SPECTACULAR CUSTOM DESIGNED HOME in the Amazing PREMIER GATED COMMUNITY in the VINTAGE VIEW neighborhood. This beautiful SOLAR HEATED POOL HOME in SOUTH LAKELAND is immaculate from the well groomed Landscaped Lawn, beautiful newly Installed Pavers on the driveway and walkway, to the Beveled Glass Front Door, and all the amazing Upscale Interior Designs of this gorgeous home. This home has all the beautiful finishing touches that you will love as the new owners of this Home! No need to make any changes. This home is move in ready! You will enjoy the split plan with 4 bedrooms, 2 1/2 baths (pool bath as 1/2 bath) and amazing family room which is open to the kitchen area. The dinette eating area of the kitchen features a large Bay Window that looks over the Spacious Heated Pool area. The well designed pool area is fully screened with solar lighting around the pool enclosure, and offers a covered sitting area great for entertaining or just sitting by the pool relaxing. The large living room has french doors leading to the pool, as well as the Master Bedroom also has access to the Lanai and Pool area. From the moment you walk in, you will notice the High Ceilings, and the added Tray Ceilings in many rooms that provide a spacious open atmosphere which compliments this stunning home. This home is wired for surround sound, and all the big windows make the home light and bright. This home also features 18" Tile throughout, Crown Molding, Solid Surface counters, Stainless Steel Appliances, large Kitchen Pantry, Pendant Lights over the kitchen counter plus so much more. Also, the exterior of the home was just newly Painted in 2022, New roof in 2022, and new Water Heater in 2022, and pavers are also new. Newly painted interior looks fresh and inviting and you'll notice many windows are tinted. Set up your private tour with your Realtor today, and make this amazing property the place that you love to call HOME ! It is priced to sell, be the first to experience this beautiful home. Be sure to review the items that do not convey with the property. Hurry in... You are going to Love this HOME as your own!
Sold for $535,000
$535,000
5647 VINTAGE VIEW BLVD, LAKELAND, FL 33812
4beds
2,638sqft
Single Family Residence
Built in 2006
10,359 Square Feet Lot
$488,300 Zestimate®
$203/sqft
$2,642 Estimated rent
Home value
$488,300
$449,000 - $532,000
$2,642/mo
Zestimate® history
Owner options
List your home for rent
$2,642/mo
Rent Zestimate®
Find your next renter with Zillow Rental Manager. Plus, with online applications, you can quickly screen prospective tenants – for free.
$2,642/mo
Rent Zestimate®
Refinance and save
$3,631/mo
Est. payment
Refinancing to a lower rate could help reduce your monthly payments and save thousands over the life of the loan.
$3,631/mo
Est. payment
Explore your selling options
Work with a Zillow partner agent
Leverage their expertise and Zillow's premium Showcase listings to get your home seen by more buyers.
Get startedList with your own agent
Get your home in front of millions of buyers by listing it on Zillow.
Learn how to do itSell it yourself
Take full control of how buyers see your home on Zillow by listing For Sale by Owner (FSBO).
List your homeWhat's special
Zillow last checked:
Listing updated:
Listed by:
Barb Wiechmann 863-255-9130,
ROOST REALTY GROUP LLC 863-398-0267
Bought with:
Barb Wiechmann, 3051249
ROOST REALTY GROUP LLC
Source: Stellar MLS,MLS#: L4937888 Originating MLS: Lakeland
Originating MLS: Lakeland
Facts & features
Interior
Bedrooms & bathrooms
- Bedrooms: 4
- Bathrooms: 3
- Full bathrooms: 2
- 1/2 bathrooms: 1
Rooms
- Room types: Family Room, Dining Room, Living Room, Utility Room
Primary bedroom
- Features: Walk-In Closet(s)
- Level: First
- Dimensions: 14x20
Bedroom 2
- Features: Built-in Closet
- Level: First
- Dimensions: 13x12
Bedroom 3
- Features: Built-in Closet
- Level: First
- Dimensions: 11x12
Bedroom 4
- Features: Built-in Closet
- Level: First
- Dimensions: 11x11
Primary bathroom
- Features: Water Closet/Priv Toilet
- Level: First
- Dimensions: 10x8
Bathroom 2
- Features: Tub With Shower
- Level: First
- Dimensions: 8x6
Bathroom 3
- Features: Single Vanity
- Level: First
- Dimensions: 6x5
Dinette
- Level: First
- Dimensions: 12x18
Dining room
- Level: First
- Dimensions: 10x13
Family room
- Level: First
- Dimensions: 16x18
Foyer
- Level: First
- Dimensions: 7x3
Kitchen
- Features: Pantry
- Level: First
- Dimensions: 14x13
Laundry
- Level: First
- Dimensions: 9x6
Living room
- Level: First
- Dimensions: 14x21
Heating
- Central, Electric, Heat Pump
Cooling
- Central Air, Humidity Control
Appliances
- Included: Dishwasher, Disposal, Electric Water Heater, Microwave, Range, Refrigerator
- Laundry: Inside, Laundry Room
Features
- Crown Molding, Eating Space In Kitchen, High Ceilings, In Wall Pest System, Kitchen/Family Room Combo, Primary Bedroom Main Floor, Pest Guard System, Solid Surface Counters, Solid Wood Cabinets, Split Bedroom, Thermostat, Tray Ceiling(s), Walk-In Closet(s)
- Flooring: Ceramic Tile, Tile
- Doors: French Doors
- Windows: Blinds
- Has fireplace: No
Interior area
- Total structure area: 3,357
- Total interior livable area: 2,638 sqft
Property
Parking
- Total spaces: 2
- Parking features: Garage - Attached
- Attached garage spaces: 2
Features
- Levels: One
- Stories: 1
- Patio & porch: Covered, Deck, Patio
- Exterior features: Irrigation System, Lighting, Other, Private Mailbox, Rain Gutters
- Has private pool: Yes
- Pool features: Heated, In Ground, Lighting, Outside Bath Access, Pool Sweep, Screen Enclosure, Solar Heat
Lot
- Size: 10,359 Square Feet
Details
- Parcel number: 242916284563001660
- Special conditions: None
Construction
Type & style
- Home type: SingleFamily
- Property subtype: Single Family Residence
Materials
- Block, Stucco
- Foundation: Slab
- Roof: Shingle
Condition
- New construction: No
- Year built: 2006
Utilities & green energy
- Sewer: Septic Tank
- Water: Public
- Utilities for property: BB/HS Internet Available, Cable Available, Electricity Connected, Public, Solar, Sprinkler Meter, Street Lights, Water Connected
Green energy
- Energy efficient items: Insulation
Community & HOA
Community
- Features: Deed Restrictions, Gated Community - No Guard
- Security: Gated Community
- Pet fee: $0 monthly
- Subdivision: VINTAGE VIEW PH 02
HOA
- Has HOA: Yes
- Services included: Private Road
- HOA fee: $42 monthly
- HOA name: Shelby McSwain
- HOA phone: 863-686-3700
Location
- Region: Lakeland
Financial & listing details
- Price per square foot: $203/sqft
- Annual tax amount: $3,034
- Date on market: 6/20/2023
- Cumulative days on market: 17 days
- Listing terms: Cash,Conventional,FHA,VA Loan
- Ownership: Fee Simple
- Total actual rent: 0
- Electric utility on property: Yes
- Road surface type: Paved
Price history
| Date | Event | Price |
|---|---|---|
| 8/28/2023 | Sold | $535,000-3.6%$203/sqft |
Source:  Stellar MLS #L4937888 Report a problem Stellar MLS #L4937888 Report a problem | ||
| 7/7/2023 | Pending sale | $555,000$210/sqft |
Source: Stellar MLS #L4937888 Report a problem | ||
| 6/21/2023 | Listed for sale | $555,000$210/sqft |
Source: Stellar MLS #L4937888 Report a problem | ||
Public tax history
Tax history is unavailable.
Neighborhood: 33812
Nearby homes

- $535,0004 bd3 ba2.6k sqft5647 Vintage View Blvd, Lakeland, FL 33813Sold
- $500,1005 bd3 ba2.9k sqft5639 Vintage View Blvd, Lakeland, FL 33812Off Market
- $434,4004 bd3 ba2.4k sqft5655 Vintage View Blvd, Lakeland, FL 33813Off Market
- $485,8005 bd3 ba2.3k sqft5654 Vintage View Ave, Lakeland, FL 33812Off Market
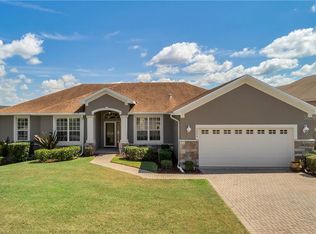
- $423,9004 bd3 ba2.3k sqft5662 Vintage View Ave, Lakeland, FL 33813Off Market
- $506,6004 bd3 ba2.4k sqft5646 Vintage View Ave, Lakeland, FL 33812Off Market
- $433,0003 bd2 ba2.5k sqft5631 Vintage View Blvd, Lakeland, FL 33813Off Market
- $484,5004 bd3 ba2.7k sqft5663 Vintage View Blvd, Lakeland, FL 33812Off Market
Nearby schools
GreatSchools rating
- 8/10Valleyview Elementary SchoolGrades: PK-5Distance: 0.6 mi
- 4/10Lakeland Highlands Middle SchoolGrades: 6-8Distance: 2.8 mi
- 5/10George W. Jenkins Senior High SchoolGrades: 9-12Distance: 0.8 mi
Schools provided by the listing agent
- Elementary: Valleyview Elem
- Middle: Lakeland Highlands Middl
- High: George Jenkins High
Source: Stellar MLS. This data may not be complete. We recommend contacting the local school district to confirm school assignments for this home.
Get a cash offer in 3 minutes
Find out how much your home could sell for in as little as 3 minutes with a no-obligation cash offer.
Estimated market value
$488,300
Get a cash offer in 3 minutes
Find out how much your home could sell for in as little as 3 minutes with a no-obligation cash offer.
Estimated market value
$488,300
- Florida
- Polk County
- Lakeland
- 33812
- 5647 VINTAGE VIEW BLVD
Nearby cities
Nearby neighborhoods
Nearby zip codes
Other Lakeland Topics
