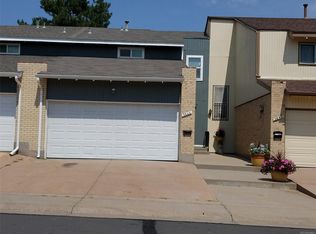
Welcome Home! Nestled in a quiet/well cared for community in the much desired city of Arvada, this townhome is truly a find! This 3 bed, 1.5 bath, 2 car attached garage (with rack storage) and oversized outdoor patio is "impatiently" waiting for the perfect owner, is it YOU?
Let's go inside....As you enter you are greeted by the 2018 installed LVP flooring (this is throughout the home, upstairs as well) and not only a coat closet but under staircase storage too! The kitchen (upgraded appliances in 2021 and new solid surface countertop), formal dinning, and living area is idea for entertaining or just chilling. Off the dinning room is the large patio which is surrounded by communal green space (a neighbor build a beautiful fence enclosing their patio area, you can too!). Traveling upstairs you have 2 bedrooms plus the primary bedroom with a large pass through closet and full bathroom with 2 separate sinks (able to be closed off so more than one person can use the bathroom and still have privacy). The attached 2 car garage has additional rack storage allowing room for all your equipment and toys BUT wait....there's more! In 2018 the exterior siding was replaced and painted. Home has had sewer inspected in August 2023 with a "clean bill of health" plus roof, even though older, is in good shape. Seller has already purchased a 14 month Home Warranty.
One last point....This community has a pool, club house, play area with additional guest parking only a few yards away!
*******Open House Sept 23rd from 2pm to 4pm******
Sold for $422,500
$422,500
5647 W 71st Circle, Arvada, CO 80003
3beds
1,473sqft
Multi Family
Built in 1975
-- sqft lot
$400,700 Zestimate®
$287/sqft
$2,531 Estimated rent
Home value
$400,700
$381,000 - $421,000
$2,531/mo
Zestimate® history
Owner options
List your home for rent
$2,531/mo
Rent Zestimate®
Find your next renter with Zillow Rental Manager. Plus, with online applications, you can quickly screen prospective tenants – for free.
$2,531/mo
Rent Zestimate®
Refinance and save
$2,565/mo
Est. payment
Refinancing to a lower rate could help reduce your monthly payments and save thousands over the life of the loan.
$2,565/mo
Est. payment
Explore your selling options
Work with a Zillow partner agent
Leverage their expertise and Zillow's premium Showcase listings to get your home seen by more buyers.
Get startedList with your own agent
Get your home in front of millions of buyers by listing it on Zillow.
Learn how to do itSell it yourself
Take full control of how buyers see your home on Zillow by listing For Sale by Owner (FSBO).
List your homeWhat's special
Zillow last checked:
Listing updated:
Listed by:
Paul Witmer 773-551-8227 Paul.Witmer@compass.com,
Compass - Denver
Bought with:
Antoinette Bradley, 100071119
Fantastic Frank Colorado
Source: REcolorado as distributed by MLS GRID,MLS#: 3958492
Facts & features
Interior
Bedrooms & bathrooms
- Bedrooms: 3
- Bathrooms: 2
- Full bathrooms: 1
- 1/2 bathrooms: 1
- Main level bathrooms: 1
Primary bedroom
- Level: Upper
Bedroom
- Level: Upper
Bedroom
- Level: Upper
Primary bathroom
- Level: Upper
Bathroom
- Level: Main
Dining room
- Level: Main
Kitchen
- Level: Main
Laundry
- Level: Main
Living room
- Level: Main
Heating
- Forced Air
Cooling
- Central Air
Appliances
- Included: Dishwasher, Disposal, Oven, Refrigerator
- Laundry: In Unit
Features
- Solid Surface Counters
- Flooring: Laminate, Tile
- Windows: Double Pane Windows
- Has basement: No
- Number of fireplaces: 1
- Fireplace features: Living Room, Wood Burning
- Common walls with other units/homes: 2+ Common Walls
Interior area
- Total structure area: 1,473
- Total interior livable area: 1,473 sqft
- Finished area above ground: 1,473
Property
Parking
- Total spaces: 2
- Parking features: Carport
- Carport spaces: 2
Features
- Levels: Two
- Stories: 2
- Patio & porch: Patio
Lot
- Features: Greenbelt
Details
- Parcel number: 127096
- Special conditions: Standard
Construction
Type & style
- Home type: SingleFamily
- Property subtype: Multi Family
- Attached to another structure: Yes
Materials
- Frame
- Roof: Composition
Condition
- Updated/Remodeled
- Year built: 1975
Details
- Warranty included: Yes
Utilities & green energy
- Water: Public
- Utilities for property: Cable Available, Electricity Connected, Natural Gas Available
Community & HOA
Community
- Security: Smart Security System
- Subdivision: Patio Sub
HOA
- Has HOA: Yes
- Amenities included: Clubhouse, Playground, Pool
- Services included: Maintenance Grounds, Snow Removal, Trash
- HOA fee: $127 monthly
- HOA name: Community Management Specialists
- HOA phone: 720-377-0100
Location
- Region: Arvada
Financial & listing details
- Price per square foot: $287/sqft
- Tax assessed value: $400,561
- Annual tax amount: $1,380
- Date on market: 9/20/2023
- Listing terms: 1031 Exchange,Cash,Conventional,FHA
- Exclusions: Washer/Dryer, Wall Shelves In Primary Bedroom And Office, Outdoor Fire Pit, And All Seller Personal Property.
- Ownership: Individual
- Electric utility on property: Yes
- Road surface type: Paved
Price history
| Date | Event | Price |
|---|---|---|
| 10/5/2023 | Sold | $422,500+164.9%$287/sqft |
Source:  REcolorado as distributed by MLS GRID #3958492 Report a problem REcolorado as distributed by MLS GRID #3958492 Report a problem | ||
| 5/3/2013 | Sold | $159,500+0.6%$108/sqft |
Source: Public Record Report a problem | ||
| 2/27/2013 | Listed for sale | $158,500+13.2%$108/sqft |
Source: RE/MAX Alliance #1163456 Report a problem | ||
| 1/21/2010 | Sold | $140,000-4.7%$95/sqft |
Source: Public Record Report a problem | ||
| 9/13/2001 | Sold | $146,900$100/sqft |
Source: Public Record Report a problem | ||
Public tax history
| Year | Property taxes | Tax assessment |
|---|---|---|
| 2025 | $1,745 -0.1% | $25,036 +9.2% |
| 2024 | $1,746 +26.5% | $22,930 |
| 2023 | $1,380 -1.5% | $22,930 +29.2% |
| 2022 | $1,401 +0.7% | $17,752 -2.8% |
| 2021 | $1,390 | $18,263 +0.2% |
| 2020 | $1,390 +1.6% | $18,232 |
| 2019 | $1,368 +10.3% | $18,232 +14.1% |
| 2018 | $1,240 | $15,977 |
| 2017 | $1,240 +47.1% | $15,977 +44% |
| 2016 | $843 | $11,096 |
| 2015 | $843 +12.8% | $11,096 +19.4% |
| 2014 | $747 -6.8% | $9,297 |
| 2013 | $801 +2.5% | $9,297 -8% |
| 2012 | $782 -3.9% | $10,109 |
| 2011 | $814 +0% | $10,109 -4.6% |
| 2010 | $813 -11% | $10,600 |
| 2009 | $914 +0.2% | $10,600 -10.8% |
| 2008 | $912 -1.5% | $11,890 |
| 2007 | $925 0% | $11,890 -0.3% |
| 2006 | $926 +4.6% | $11,920 +7.4% |
| 2005 | $885 +10.7% | $11,100 |
| 2004 | $799 +1.5% | $11,100 |
| 2003 | $787 +1.8% | $11,100 +3.3% |
| 2002 | $772 +13.2% | $10,750 +25.9% |
| 2001 | $682 -1.1% | $8,540 |
| 2000 | $690 | $8,540 |
Find assessor info on the county website
Neighborhood: 80003
Nearby homes
- $491,2003 bd3 ba1.5k sqft5643 W 71st Cir, Arvada, CO 80003Off Market
- $402,6003 bd2 ba1.3k sqft5645 W 71st Cir, Arvada, CO 80003Off Market
- $377,9003 bd3 ba1.5k sqft5641 W 71st Cir, Arvada, CO 80003Off Market
- $435,0002 bd3 ba1.4k sqft5651 W 71st Cir, Arvada, CO 80003Sold

- $378,6002 bd3 ba1.4k sqft5653 W 71st Cir, Arvada, CO 80003Off Market
- $508,6003 bd3 ba2k sqft5639 W 71st Cir, Arvada, CO 80003Off Market
- $482,3002 bd2 ba1.9k sqft5630 W 71st Cir, Arvada, CO 80003Off Market
- $510,6003 bd4 ba1.6k sqft5620 W 71st Cir, Arvada, CO 80003Off Market
Nearby schools
GreatSchools rating
- 3/10Swanson Elementary SchoolGrades: PK-5Distance: 0.5 mi
- 4/10North Arvada Middle SchoolGrades: 6-8Distance: 0.8 mi
- 3/10Arvada High SchoolGrades: 9-12Distance: 1.5 mi
Schools provided by the listing agent
- Elementary: Swanson
- Middle: North Arvada
- High: Arvada
- District: Jefferson County R-1
Source: REcolorado as distributed by MLS GRID. This data may not be complete. We recommend contacting the local school district to confirm school assignments for this home.
Get a cash offer in 3 minutes
Find out how much your home could sell for in as little as 3 minutes with a no-obligation cash offer.
Estimated market value
$400,700
Get a cash offer in 3 minutes
Find out how much your home could sell for in as little as 3 minutes with a no-obligation cash offer.
Estimated market value
$400,700
- Colorado
- Jefferson County
- Westminster
- 80003
- 5647 W 71st Circle
Nearby cities
Nearby zip codes
Other Westminster Topics
