Skip main navigation
Closed
  • $225,000

    56476 Hoosier Ave, Mishawaka, IN 46545

    3beds
    1,404sqft
    Single Family Residence
    Built in 1969
    0.35 Acres Lot
    $224,800 Zestimate®
    $--/sqft
    $1,894 Estimated rent

    Home value

    $224,800

    $200,000 - $252,000

    $1,894/mo

    Zestimate® history
    Loading
    Loading...

    Owner options

    List your home for rent

    $1,894/mo

    Rent Zestimate®

    Find your next renter with Zillow Rental Manager. Plus, with online applications, you can quickly screen prospective tenants – for free.

    Learn more

    $1,894/mo

    Rent Zestimate®

    Refinance and save

    $1,464/mo

    Est. payment

    Refinancing to a lower rate could help reduce your monthly payments and save thousands over the life of the loan.

    See today's rates

    $1,464/mo

    Est. payment

    Explore your selling options

    Work with a Zillow partner agent

    Leverage their expertise and Zillow's premium Showcase listings to get your home seen by more buyers.

    Get started

    List with your own agent

    Get your home in front of millions of buyers by listing it on Zillow.

    Learn how to do it

    Sell it yourself

    Take full control of how buyers see your home on Zillow by listing For Sale by Owner (FSBO).

    List your home

    What's special

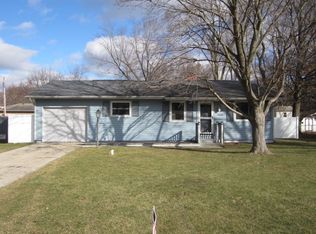
    *** HIGHEST AND BEST ... OFFERS DUE BY SUNDAY 6PM *** This is one you won’t want to miss! Beautifully updated and completely move-in ready, this meticulously maintained three-bedroom, one-and-a-half-bath home is located in the highly desirable Penn School District. Step inside to discover a spacious, open-concept floor plan featuring premium luxury vinyl plank flooring throughout most of the main living areas and stylish neutral décor that complements any design style. The updated kitchen is the heart of the home, offering a center island, stainless steel appliances, and an abundance of cabinetry and countertop space—perfect for everyday living and entertaining. The updated bathroom adds to the home’s modern appeal, while the thoughtful list of improvements throughout provides peace of mind for the next owner. Step outside to enjoy the open patio overlooking the fenced backyard, ideal for relaxing, entertaining, or letting your 2 legged and 4 legged loved ones play. A convenient garden shed provides additional storage for tools and outdoor equipment. With its long list of updates, excellent location, and true move-in-ready condition, this home is sure to impress! Did I mention that the roof is only 2 years new? Peace of mind!

    Zillow last checked:

    Listing updated:

    Listed by:

    Paul W Thurston Cell:574-993-5858,

    Open Door Realty, Inc

    Bought with:

    Berto Barrera, RB20001216

    RE/MAX Results

    Source: IRMLS,MLS#: 202629838MLS Logo

    Facts & features

    Interior

    Bedrooms & bathrooms
    • Bedrooms: 3
    • Bathrooms: 2
    • Full bathrooms: 1
    • 1/2 bathrooms: 1
    • Main level bedrooms: 3
    Bedroom 1
    • Level: Main
    Bedroom 2
    • Level: Main
    Kitchen
    • Level: Main
    • Area: 187
    • Dimensions: 17 x 11
    Living room
    • Level: Main
    • Area: 234
    • Dimensions: 18 x 13
    Heating
    • Natural Gas, Forced Air
    Cooling
    • Central Air
    Appliances
    • Included: Dishwasher, Microwave, Refrigerator, Washer/Dryer Stacked, Gas Water Heater
    • Laundry: Main Level
    Features
    • Eat-in Kitchen, Open Floorplan
    • Basement: None
    • Has fireplace: No
    • Fireplace features: None
    Interior area
    • Total structure area: 1,404
    • Total interior livable area: 1,404 sqft
    • Finished area above ground: 1,404
    • Finished area below ground: 0

    Property

    Parking
    • Total spaces: 2
    • Parking features: Attached, Garage Door Opener
    • Attached garage spaces: 2
    Features
    • Levels: One
    • Stories: 1
    • Patio & porch: Patio
    Lot
    • Size: 0.35 Acres
    • Dimensions: 120X128
    • Features: Level
    Details
    • Parcel number: 710912257004.000031

    Construction

    Type & style
    • Home type: SingleFamily
    • Property subtype: Single Family Residence
    Materials
    • Vinyl Siding
    Condition
    • New construction: No
    • Year built: 1969

    Utilities & green energy

    • Sewer: Septic Tank
    • Water: Well
    • Utilities for property: Cable Available

    Community & HOA

    Community
    • Subdivision: None
    Location
    • Region: Mishawaka

    Financial & listing details

    • Tax assessed value: $143,800
    • Annual tax amount: $910
    • Date on market: 7/24/2026
    • Listing terms: Cash,Conventional,FHA,VA Loan

    Price history

    DateEventPrice
    8/25/2026Sold$225,000+7.1%
    Source: IRMLS #202629838 Report a problem
    7/24/2026Listed for sale$210,000+152.1%
    Source: IRMLS #202629838 Report a problem
    8/2/2018Sold$83,300+5.4%$59/sqft
    Source: CB Prime Properties solds #201823308_46545 Report a problem
    6/1/2018Listed for sale$79,000-16.8%$56/sqft
    Source: Cressy & Everett - South Bend #201823308 Report a problem
    4/8/2018Listing removed$95,000$68/sqft
    Source: Cressy & Everett Real Estate #201808187 Report a problem
    3/6/2018Listed for sale$95,000$68/sqft
    Source: Cressy & Everett - South Bend #201808187 Report a problem

    Public tax history

    YearProperty taxesTax assessment
    2025$674 -0.2%$143,800 +30%
    2024$676 -8.4%$110,600 -3.7%
    2023$738 +22.2%$114,800
    2022$604 +34.3%$114,800 +16.1%
    2021$450 -10.9%$98,900 +13.8%
    2020$505 +20.8%$86,900 -4.5%
    2019$418 -39.6%$91,000 -12.8%
    2018$692 +1%$104,300 +1.8%
    2017$685 +7.5%$102,500
    2016$637 -13.1%$102,500 -2.4%
    2014$733 -8.5%$105,000
    2013$802 +59.8%$105,000 +20.4%
    2012$502 -16.6%$87,200 -12.8%
    2011$602 +5.9%$100,000
    2010$568 -11.4%$100,000 -6.8%
    2009$641 $107,300 +11%
    2007-- $96,700 -50%
    2006$1,175 +10.8%$193,400
    2004$1,060 -0.3%$193,400 -16.1%
    2003$1,063 $230,420 +1767.3%
    2001-- $12,340
    Find assessor info on the county website

    Neighborhood: 46545

    Nearby schools

    GreatSchools rating
    Schools provided by the listing agent
    • Elementary: Elsie Rogers
    • Middle: Schmucker
    • High: Penn
    • District: Penn-Harris-Madison School Corp.

    Source: IRMLS. This data may not be complete. We recommend contacting the local school district to confirm school assignments for this home.

    Get pre-qualified for a loan
    At Zillow Home Loans, we can pre-qualify you in as little as 5 minutes with no impact to your credit score.

    An equal housing lender. NMLS #10287.