5648 Acadia Dr, Chattanooga, TN 37415 - Spacious 4-Bedroom Oxford Floor Plan Home in Painted Ridge (Assumable 3.75% VA Loan Available) Looking for a move-in-ready family home in Chattanooga with an open-concept layout, modern upgrades, and resort-style community amenities? This beautiful Oxford floor plan home at 5648 Acadia Dr in the popular Painted Ridge community delivers exactly that. Built in 2022, this approximately 2,597 sq ft single-family home offers 4 bedrooms, 3 bathrooms, and a thoughtful layout designed for everyday family living and easy entertaining. The wide 6-foot entry floods with natural light and opens into a seamless open-concept living room, dining area, and gourmet kitchen with a large island--perfect for holiday gatherings like Easter dinner, weekend brunches, or casual get-togethers. You'll Love the Primary suite on the main level with a generous walk-in closet, three additional bedrooms 2 down and 1 upstairs (including a large flexible bonus room ideal for a home office, playroom, or guest suite) tankless water heater, Nest thermostats, and heat pump with natural gas backup for reliable comfort year-round. Security: Ring doorbell camera plus two additional exterior cameras. Two-car garage and private covered back porch with a fenced backyard ready for play, pets, or outdoor relaxation. Just 12 minutes from downtown Chattanooga, this home sits in the heart of Painted Ridge--One of Chattanooga's newest pocket communities where Red Bank and Hixson meet. Enjoy quick access to shopping, restaurants, and recreation while coming home to peaceful surroundings. Painted Ridge Community has a Resort-style pool and pavilion. Dog park. Scenic wooded walking trails and shared green spaces. Blue water ponds, Lamp-lit sidewalks, fire pits, and community square. This is a rare opportunity: the assumable VA loan at 3.75% can potentially transfer to qualified buyers--ask your lender for details. Whether you're searching for ''family homes in Chattanooga with community amenities," "4 bed homes near Hixson with open floor plans," or a turnkey property ready for new traditions, 5648 Acadia Dr checks every box. The Oxford is one of GreenTech Homes' top-selling plans for good reason--it lives large and feels like home the moment you walk in.
Ready to picture your family here? Contact us today to schedule a private showing before this one finds its next owners.
Sold for $615,000
Zestimate®
$615,000
5648 Acadia Dr, Chattanooga, TN 37415
4beds
2,702sqft
Single Family Residence
Built in 2022
6,098 Square Feet Lot
$615,000 Zestimate®
$228/sqft
$2,928 Estimated rent
Home value
$615,000
$584,000 - $646,000
$2,928/mo
Zestimate® history
Owner options
List your home for rent
$2,928/mo
Rent Zestimate®
Find your next renter with Zillow Rental Manager. Plus, with online applications, you can quickly screen prospective tenants – for free.
$2,928/mo
Rent Zestimate®
Refinance and save
$3,731/mo
Est. payment
Refinancing to a lower rate could help reduce your monthly payments and save thousands over the life of the loan.
$3,731/mo
Est. payment
Explore your selling options
Work with a Zillow partner agent
Leverage their expertise and Zillow's premium Showcase listings to get your home seen by more buyers.
Get startedList with your own agent
Get your home in front of millions of buyers by listing it on Zillow.
Learn how to do itSell it yourself
Take full control of how buyers see your home on Zillow by listing For Sale by Owner (FSBO).
List your homeWhat's special
Modern upgradesTwo-car garageOpen-concept layoutPrivate covered back porchTankless water heaterNest thermostats
Zillow last checked:
Listing updated:
Listed by:
Matthew J Mucciolo 423-800-4488,
RE/MAX Properties
Bought with:
Comps Unrepresented Buyer
COMPS ONLY
Source: Greater Chattanooga Realtors,MLS#: 1531766
Facts & features
Interior
Bedrooms & bathrooms
- Bedrooms: 4
- Bathrooms: 3
- Full bathrooms: 3
Heating
- Central, Electric
Cooling
- Central Air, Electric
Appliances
- Included: Disposal, Dishwasher, Gas Range, Gas Water Heater, Microwave
- Laundry: Electric Dryer Hookup, Gas Dryer Hookup, Laundry Room, Washer Hookup
Features
- High Ceilings, Low Flow Plumbing Fixtures, Open Floorplan, Pantry, Primary Downstairs, Soaking Tub, Walk-In Closet(s), Separate Shower, Tub/shower Combo, En Suite, Sitting Area
- Flooring: Carpet, Hardwood, Luxury Vinyl, Other, Sustainable
- Windows: ENERGY STAR Qualified Windows, Low-Emissivity Windows, Vinyl Frames
- Has basement: No
- Number of fireplaces: 1
- Fireplace features: Gas Log, Living Room
Interior area
- Total structure area: 2,702
- Total interior livable area: 2,702 sqft
- Finished area above ground: 2,700
Property
Parking
- Total spaces: 2
- Parking features: Concrete, Driveway, Garage Door Opener, Garage Faces Front, Kitchen Level
- Attached garage spaces: 2
Features
- Levels: Two
- Patio & porch: Covered, Deck, Patio
- Exterior features: Garden, Lighting, Private Yard
- Pool features: Community, In Ground
- Fencing: Fenced
- Has view: Yes
- View description: Other
Lot
- Size: 6,098 Square Feet
- Dimensions: 50 x 120
- Features: Level, Sprinklers In Front, Sprinklers In Rear
Details
- Parcel number: 099f M 008
Construction
Type & style
- Home type: SingleFamily
- Architectural style: Contemporary
- Property subtype: Single Family Residence
Materials
- Brick, HardiPlank Type, Fiber Cement
- Foundation: Slab
- Roof: Asphalt,Shingle
Condition
- New construction: No
- Year built: 2022
Details
- Warranty included: Yes
Utilities & green energy
- Sewer: Public Sewer
- Water: Public
- Utilities for property: Cable Available, Electricity Connected, Natural Gas Connected, Phone Available, Sewer Connected, Underground Utilities
Community & HOA
Community
- Features: Pool, Sidewalks, Pond
- Security: Smoke Detector(s)
- Subdivision: Painted Ridge
HOA
- Has HOA: Yes
- Amenities included: Maintenance, Pool
- Services included: Maintenance Grounds
- HOA fee: $102 monthly
Location
- Region: Chattanooga
Financial & listing details
- Price per square foot: $228/sqft
- Tax assessed value: $636,800
- Annual tax amount: $4,868
- Date on market: 4/3/2026
- Listing terms: Cash,Conventional,FHA,VA Loan
Price history
| Date | Event | Price |
|---|---|---|
| 7/8/2026 | Sold | $615,000-3.8%$228/sqft |
Source: Greater Chattanooga Realtors #1531766 Report a problem | ||
| 5/18/2026 | Contingent | $639,000$236/sqft |
Source: Greater Chattanooga Realtors #1531766 Report a problem | ||
| 4/3/2026 | Listed for sale | $639,000+23%$236/sqft |
Source: Greater Chattanooga Realtors #1531766 Report a problem | ||
| 5/31/2022 | Sold | $519,305+544.2%$192/sqft |
Source: Public Record Report a problem | ||
| 11/16/2021 | Sold | $80,610$30/sqft |
Source: Public Record Report a problem | ||
Public tax history
| Year | Property taxes | Tax assessment |
|---|---|---|
| 2025 | $2,413 -0.6% | $159,200 +46.7% |
| 2024 | $2,427 | $108,500 |
| 2023 | $2,427 +88.3% | $108,500 +88.3% |
| 2022 | $1,289 +361% | $57,625 +361% |
| 2021 | $280 | $12,500 |
Find assessor info on the county website
Neighborhood: 37415
Nearby homes
- $543,200-- bd-- ba2.1k sqft5656 Acadia Dr, Chattanooga, TN 37415Off Market
- $525,0003 bd2 ba1.8k sqft5642 Acadia Dr, Chattanooga, TN 37415Off Market
- $388,8003 bd2 ba1.7k sqft5657 Acadia Dr #7, Chattanooga, TN 37415Off Market
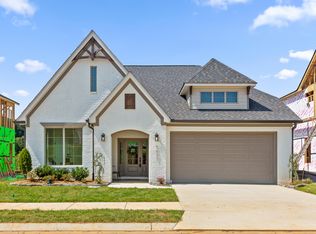
- $455,0003 bd2 ba1.8k sqft5662 Acadia Dr, Chattanooga, TN 37415Sold
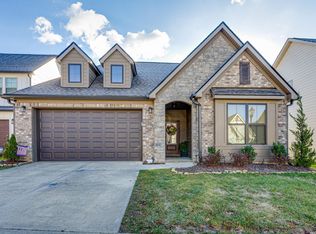
- $438,1003 bd3 ba1.9k sqft5649 Acadia Dr #6, Chattanooga, TN 37415Off Market
- $452,700-- bd-- ba1.4k sqft5636 Acadia Dr, Chattanooga, TN 37415Off Market
- $493,9003 bd2 ba1.9k sqft5649 Acadia Dr, Chattanooga, TN 37415Off Market
- $599,300-- bd-- ba2.3k sqft171 Yellowstone Way, Chattanooga, TN 37415Off Market
Nearby schools
GreatSchools rating
- 4/10Hixson Elementary SchoolGrades: PK-5Distance: 1.4 mi
- 5/10Red Bank Middle SchoolGrades: 6-8Distance: 2.9 mi
- 5/10Red Bank High SchoolGrades: 9-12Distance: 2.9 mi
Schools provided by the listing agent
- Elementary: Red Bank Elementary
- Middle: Red Bank Middle
- High: Red Bank High School
Source: Greater Chattanooga Realtors. This data may not be complete. We recommend contacting the local school district to confirm school assignments for this home.
Get a cash offer in 3 minutes
Find out how much your home could sell for in as little as 3 minutes with a no-obligation cash offer.
Estimated market value
$615,000
Get a cash offer in 3 minutes
Find out how much your home could sell for in as little as 3 minutes with a no-obligation cash offer.
Estimated market value
$615,000
- Tennessee
- Hamilton County
- Chattanooga
- 37415
- 5648 Acadia Dr
Nearby cities
Nearby neighborhoods
Nearby zip codes
Other Chattanooga Topics
