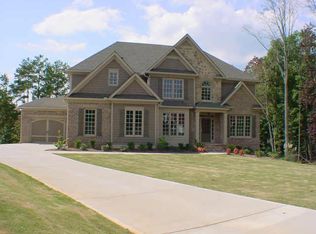
Alright, team, huddle up! Here's the playbook for snagging a home that's more MVP than your average crib. A 5-bedroom, 3.5-bath champ located on a sprawling 1.15 acres. You could kick off a hide-and-seek championship and still have teammates MIA when dinner's on the table. Flowery Branch, GA – the home turf where small-town vibes team up with lakeside bliss! This is your personal end zone in the sought-after Deatons Crossing neighborhood! Offering a play-by-play of serene living with a side of community spirit. Perfect for those who want to be 14 minutes to Lake Lanier and crave a peaceful retreat after the final whistle. Inside and you’re greeted by a warm, inviting atmosphere that instantly feels like home. Can’t you just taste those chicken wings dipped in blue cheese? The spacious layout is perfect for cozy family game nights or blow out Super Bowl parties. Is that Taylor?! Who’s that guy she’s dating? Is he the quarter back or a tight end? And with the owners suite on the main level, you're living the VIP life without needing to venture upstairs – unless, of course, you're on a mission to dodge the in-laws or bust the kids for turning their study time into a TikTok dance marathon. The full basement is a canvas for your imagination – transform it into a game room, a home theater, or even your very own private gym that six pack isn’t going to drink itself. The possibilities are endless How about a man-cave? Or a Yoga studio? You’ve always wanted a spa with a legit cold plunge. (Side note the sellers are offing to leave a dry sauna for new owners free of charge). Outside there is privacy galore. Think summer BBQs, fall bonfire nights, and those serene spring mornings with just you, your protein shake, and the sunrise before practice. And talk about location – surrounded by nature, yet a quick drive gets you into the heart of Atlanta's buzz. But here's the kicker for a Falcons player: the team's training camp is practically in your backyard. Talk about having home-field advantage. So, if you're scouting for a place where life's good vibes are on endless replay (and where you've got space to host legendary BBQs), 5648 Battle Ridge Dr isn't just making a play for your attention – it's rolling out the red carpet and escorting you to your Million Dollar Super Bowl Suite. Welcome to the next level of living, This home is the winning touchdown with the celebratory dance on replay. Make sure to check out full drone video walk through on YouTube: Search 5648 Battle Ridge Dr.
Closed
Zillow last checked:
Listing updated:
Bought with:
MICHAEL TOPOR, 270373
Weichert, Realtors - The Collective
Source: FMLS GA,MLS#: 7336647
Price history
| Date | Event | Price |
|---|---|---|
| 4/5/2024 | Sold | $610,000-1.6%$209/sqft |
Source:  FMLS GA #7336647 Report a problem FMLS GA #7336647 Report a problem | ||
| 3/14/2024 | Pending sale | $620,000$213/sqft |
Source:  GAMLS #10253185 Report a problem GAMLS #10253185 Report a problem | ||
| 2/29/2024 | Price change | $620,000-4.6%$213/sqft |
Source: FMLS GA #7336647 Report a problem | ||
| 2/15/2024 | Listed for sale | $650,000+93.7%$223/sqft |
Source: FMLS GA #7336647 Report a problem | ||
| 4/17/2014 | Sold | $335,500-0.9%$115/sqft |
Source:  FMLS GA #5261432 Report a problem FMLS GA #5261432 Report a problem | ||
| 3/19/2014 | Pending sale | $338,500$116/sqft |
Source: BHHS Georgia Properties-400 North #5261432 Report a problem | ||
| 3/13/2014 | Listed for sale | $338,500+12.8%$116/sqft |
Source: BHHS Georgia Properties-400 North #5261432 Report a problem | ||
| 1/25/2010 | Sold | $300,000+8.3%$103/sqft |
Source: Public Record Report a problem | ||
| 11/25/2009 | Price change | $276,900-5%$95/sqft |
Source: RE/MAX Greater Atlanta #3972269 Report a problem | ||
| 10/31/2009 | Price change | $291,555-5%$100/sqft |
Source: RE/MAX Greater Atlanta #3972269 Report a problem | ||
| 10/16/2009 | Listed for sale | $306,900+19.9%$105/sqft |
Source: RE/MAX Greater Atlanta #3972269 Report a problem | ||
| 9/29/2009 | Sold | $256,000-41.8%$88/sqft |
Source: Public Record Report a problem | ||
| 4/27/2006 | Sold | $439,900$151/sqft |
Source: Public Record Report a problem | ||
Nearby homes
- $666,6006 bd5 ba5.6k sqft5651 Battle Ridge Dr, Flowery Branch, GA 30542Off Market
- $519,2004 bd3 ba2.4k sqft5631 Aves Blf, Flowery Branch, GA 30542Off Market
- $608,3005 bd5 ba5.3k sqft5635 Aves Blf, Flowery Branch, GA 30542Off Market
- $375,8003 bd2 ba1.7k sqft5473 Evergreen Forest Ct, Flowery Branch, GA 30542Off Market
Get a cash offer in 3 minutes
Find out how much your home could sell for in as little as 3 minutes with a no-obligation cash offer.
Estimated market value
$631,800
