Skip main navigation
Off market
  • $303,400

    5648 Blakley Dr #1, Conover, WI 54519

    3beds
    921sqft
    Condominium, Single Family Residence
    Built in ----
    -- sqft lot
    $303,400 Zestimate®
    $329/sqft
    $1,342 Estimated rent

    Home value

    $303,400

    $255,000 - $361,000

    $1,342/mo

    Zestimate® history
    Loading
    Loading...

    Owner options

    List your home for rent

    $1,342/mo

    Rent Zestimate®

    Find your next renter with Zillow Rental Manager. Plus, with online applications, you can quickly screen prospective tenants – for free.

    Learn more

    $1,342/mo

    Rent Zestimate®

    Refinance and save

    $1,485/mo

    Est. payment

    Refinancing to a lower rate could help reduce your monthly payments and save thousands over the life of the loan.

    See today's rates

    $1,485/mo

    Est. payment

    Explore your selling options

    Work with a Zillow partner agent

    Leverage their expertise and Zillow's premium Showcase listings to get your home seen by more buyers.

    Get started

    List with your own agent

    Get your home in front of millions of buyers by listing it on Zillow.

    Learn how to do it

    Sell it yourself

    Take full control of how buyers see your home on Zillow by listing For Sale by Owner (FSBO).

    List your home

    What's special

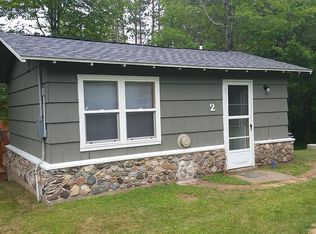
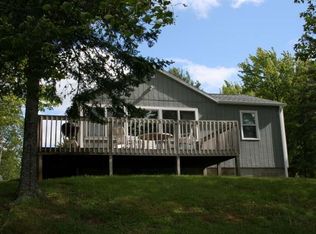
    LOWER BUCKATABON CONDO - Sink your toes in the sand or relax on your new pier while you enjoy the beautiful 200' of sugar sand frontage on the much sought after 352 acre Lower Buckatabon Lake in Conover, Wisconsin. This two-lake chain boasts excellent musky fishing along with the many watersports that a fully recreational lake allows. The three bedroom/one bath condo is the perfect getaway for you to stop, drop and r-e-l-a-x! Expand your unit ANOTHER 718 square feet in the future for a total of 1639 square feet. Along with the 12x30 detached one stall garage you can build ANOTHER 28x28 detached garage! New roof on the garage as of 2016, new electrical panel, includes most of the furnishings. New piers in 2016 and your unit includes its own fire pit. Rental income is fantastic so this unit will pay for itself in no time! Fire up the grill, grab your suit and get ready for your hassle-free lakeside vacation in the pines!

    This property is off market, which means it's not currently listed for sale or rent on Zillow. This may be different from what's available on other websites or public sources.
    Zillow last checked:

    Listing updated:

    Listed by:

    KAY REIL 715-891-1094,

    RE/MAX PROPERTY PROS

    Bought with:

    ALLEN SIEMS

    RE/MAX PROPERTY PROS

    Source: GNMLS,MLS#: 157461MLS Logo

    Facts & features

    Interior

    Bedrooms & bathrooms
    • Bedrooms: 3
    • Bathrooms: 1
    • Full bathrooms: 1
    Bedroom
    • Level: First
    • Dimensions: 12x7'6
    Bedroom
    • Level: First
    • Dimensions: 9'9x8'6
    Bedroom
    • Level: First
    • Dimensions: 9'9x8'6
    Bathroom
    • Level: First
    Kitchen
    • Level: First
    • Dimensions: 16x9'11
    Living room
    • Level: First
    • Dimensions: 13'5x15'2
    Heating
    • Natural Gas, Wall Furnace
    Appliances
    • Included: Gas Oven, Gas Range, Gas Water Heater, Refrigerator
    Features
    • Flooring: Mixed
    • Basement: Crawl Space
    • Attic: Crawl Space
    • Has fireplace: No
    • Fireplace features: None
    Interior area
    • Total structure area: 921
    • Total interior livable area: 921 sqft
    • Finished area above ground: 921
    • Finished area below ground: 0

    Property

    Parking
    • Total spaces: 2
    • Parking features: Detached, Garage, One Car Garage, Storage
    • Garage spaces: 1
    Features
    • Patio & porch: Deck, Open
    • Exterior features: Dock, Satellite Dish
    • Has view: Yes
    • View description: Water
    • Has water view: Yes
    • Water view: Water
    • Waterfront features: Shoreline - Sand, Lake Front
    • Body of water: LOWER BUCKATABON
    • Frontage type: Lakefront
    • Frontage length: 200,200
    Lot
    • Size: 3.14 Acres
    • Dimensions: 200 x 388
    • Features: Buildable, Lake Front, Views, Wooded
    Details
    • Parcel number: 851051
    • Other equipment: Satellite Dish

    Construction

    Type & style
    • Home type: Condo
    • Architectural style: Cabin
    • Property subtype: Condominium, Single Family Residence
    Materials
    • Composite Siding, Frame, Masonite
    • Foundation: Block
    • Roof: Metal

    Utilities & green energy

    • Electric: Circuit Breakers
    • Sewer: County Septic Maintenance Program - Yes, Shared Septic
    • Water: Shared Well
    • Utilities for property: Natural Gas Available

    Community & neighborhood

    Community
    • Community features: Quiet Area, Recreation Area, Shopping
    Location
    • Region: Conover

    Other

    Other facts
    • Ownership: Condominium
    • Road surface type: Unimproved

    Price history

    DateEventPrice
    7/29/2016Sold$130,000$141/sqft
    Source: GNMLS #157461 Report a problem

    Public tax history

    Tax history is unavailable.

    Neighborhood: 54519

    Nearby schools

    GreatSchools rating
    Schools provided by the listing agent
    • Elementary: VI Northland Pines-ER
    • Middle: VI Northland Pines
    • High: VI Northland Pines

    Source: GNMLS. This data may not be complete. We recommend contacting the local school district to confirm school assignments for this home.

    Get pre-qualified for a loan
    At Zillow Home Loans, we can pre-qualify you in as little as 5 minutes with no impact to your credit score.

    An equal housing lender. NMLS #10287.