MOVE-IN READY! 3BR, 3BA stucco home in the desirable Sundown community of Colorado Springs. With 2,554 sf of well-designed living space spread across 2 levels, this home offers comfort & style in an unbeatable location that backs to open space & scenic trails with stunning mtn views. Step inside to a warm wood floor Entry with a coat closet, setting the tone for the inviting interior. Vaulted ceilings & large windows flood the home with natural light, creating a bright & airy atmosphere throughout. Fresh interior paint & new carpet enhance the clean, modern feel, while lighted ceiling fans provide comfort from summer heat. Newer 2023 furnace. The spacious Living Rm enjoys a front yard view & flows seamlessly into the Dining Area & Kitchen. The Dining Area features bay windows & overlooks the tiled Kitchen, which boasts wood cabinetry, tile countertops, a pantry, & stainless steel appliances that incl a gas range oven, microwave, dishwasher, & refrigerator, The Family Rm offers a wood-burning fireplace, perfect for chilly nights, & a walk-out to the backyard patio. A convenient Powder Rm for guests & a Laundry Rm with a washer & dryer included complete the main level. Upstairs, the private Primary BR Suite offers a walk-in closet & Full Bathroom with a new dual sink vanity, large mirror, & tiled tub/shower. 2 addtl spacious BRs share a Full Bathroom with updated vanity, mirror, & tiled tub/shower. The Basement provides a large Rec Rm with wood wainscoting & an iron pellet stove for extra warmth. A 16x24 unfinished room currently serves as storage but offers flexible space for customization to suit your needs. The fully fenced backyard is surrounded by mature trees, with a new side fence, auto sprinklers, & a concrete patio to enjoy Colorado’s sunshine & fresh mtn air. The attached 2-car garage has a door opener for added convenience. This move-in-ready home combines stylish updates, generous space, & an exceptional location. It’s ready for you to make it your own!
Sold for $460,000
$460,000
5648 Corinth Dr, Colorado Springs, CO 80923
3beds
2,554sqft
Single Family Residence
Built in 1992
4,499 Square Feet Lot
$448,100 Zestimate®
$180/sqft
$2,491 Estimated rent
Home value
$448,100
$426,000 - $471,000
$2,491/mo
Zestimate® history
Owner options
List your home for rent
$2,491/mo
Rent Zestimate®
Find your next renter with Zillow Rental Manager. Plus, with online applications, you can quickly screen prospective tenants – for free.
$2,491/mo
Rent Zestimate®
Refinance and save
$2,696/mo
Est. payment
Refinancing to a lower rate could help reduce your monthly payments and save thousands over the life of the loan.
$2,696/mo
Est. payment
Explore your selling options
Work with a Zillow partner agent
Leverage their expertise and Zillow's premium Showcase listings to get your home seen by more buyers.
Get startedList with your own agent
Get your home in front of millions of buyers by listing it on Zillow.
Learn how to do itSell it yourself
Take full control of how buyers see your home on Zillow by listing For Sale by Owner (FSBO).
List your homeWhat's special
Stylish updatesNew side fenceFully fenced backyardPrivate primary br suiteAuto sprinklersVaulted ceilingsSurrounded by mature trees
Zillow last checked:
Listing updated:
Listed by:
Tami Jo Belsey ABR CDPE CRS MRP 719-332-2225,
RE/MAX Properties Inc
Bought with:
Danielle Frisbie CRS EPRO GRI MRP PSA
The Cutting Edge
Source: elevateMLS,MLS#: 7500178
Facts & features
Interior
Bedrooms & bathrooms
- Bedrooms: 3
- Bathrooms: 3
- Full bathrooms: 2
- 1/2 bathrooms: 1
Primary bedroom
- Level: Upper
- Area: 272 Square Feet
- Dimensions: 16 x 17
Heating
- Forced Air, Natural Gas
Cooling
- Ceiling Fan(s)
Appliances
- Included: Dishwasher, Disposal, Dryer, Microwave, Oven, Range, Refrigerator, Washer
- Laundry: Electric Hook-up, Main Level
Features
- Vaulted Ceiling(s), High Speed Internet, Pantry
- Flooring: Carpet, Tile, Wood
- Basement: Full,Partially Finished
- Has fireplace: Yes
- Fireplace features: Basement
Interior area
- Total structure area: 2,554
- Total interior livable area: 2,554 sqft
- Finished area above ground: 1,644
- Finished area below ground: 910
Property
Parking
- Total spaces: 2
- Parking features: Attached, Garage Door Opener, Concrete Driveway
- Attached garage spaces: 2
Features
- Levels: Two
- Stories: 2
- Patio & porch: Concrete
- Exterior features: Auto Sprinkler System
- Fencing: Back Yard
Lot
- Size: 4,499 Square Feet
- Features: Backs to City/Cnty/State/Natl OS, Level, Hiking Trail, Near Park, Near Schools, Landscaped
Details
- Parcel number: 6313302006
Construction
Type & style
- Home type: SingleFamily
- Property subtype: Single Family Residence
Materials
- Stucco, Frame
- Roof: Composite Shingle
Condition
- Existing Home
- New construction: No
- Year built: 1992
Utilities & green energy
- Water: Municipal
- Utilities for property: Cable Available, Electricity Connected, Natural Gas Connected
Community & HOA
Community
- Features: Hiking or Biking Trails, Parks or Open Space, See Prop Desc Remarks
Location
- Region: Colorado Springs
Financial & listing details
- Price per square foot: $180/sqft
- Tax assessed value: $470,655
- Annual tax amount: $1,616
- Date on market: 6/14/2025
- Listing terms: Cash,Conventional,FHA,VA Loan
- Electric utility on property: Yes
Price history
| Date | Event | Price |
|---|---|---|
| 8/1/2025 | Sold | $460,000+0.4%$180/sqft |
Source:  elevateMLS #7500178 Report a problem elevateMLS #7500178 Report a problem | ||
| 6/25/2025 | Pending sale | $458,000$179/sqft |
Source:  REcolorado as distributed by MLS GRID #1748404 Report a problem REcolorado as distributed by MLS GRID #1748404 Report a problem | ||
| 6/25/2025 | Contingent | $458,000$179/sqft |
Source: elevateMLS #7500178 Report a problem | ||
| 6/14/2025 | Listed for sale | $458,000+103.1%$179/sqft |
Source: elevateMLS #7500178 Report a problem | ||
| 10/10/2014 | Sold | $225,500-1.9%$88/sqft |
Source: Public Record Report a problem | ||
| 8/20/2014 | Listed for sale | $229,900+17.9%$90/sqft |
Source: The Platinum Group, Realtors #2082990 Report a problem | ||
| 8/3/2004 | Sold | $195,000$76/sqft |
Source: Public Record Report a problem | ||
Public tax history
| Year | Property taxes | Tax assessment |
|---|---|---|
| 2024 | $1,501 +7.4% | $31,530 |
| 2023 | $1,398 -7.5% | $31,530 +35.1% |
| 2022 | $1,511 | $23,340 -2.8% |
| 2021 | -- | $24,010 +21.8% |
| 2020 | $1,416 +0.5% | $19,720 |
| 2019 | $1,409 +15.4% | $19,720 +18.7% |
| 2018 | $1,220 -5% | $16,620 |
| 2017 | $1,285 +5.3% | $16,620 +2.5% |
| 2016 | $1,220 +21.5% | $16,220 |
| 2015 | $1,004 +6.3% | $16,220 +10% |
| 2014 | $945 | $14,740 |
| 2013 | -- | -- |
| 2012 | -- | $15,360 |
| 2011 | $1,123 | $15,360 -5% |
| 2010 | -- | $16,170 |
| 2009 | -- | $16,170 +4.1% |
| 2008 | -- | $15,540 |
| 2006 | -- | $15,540 +14.5% |
| 2004 | -- | $13,570 |
| 2003 | $978 +1.5% | $13,570 -4.5% |
| 2002 | $963 -6% | $14,210 +0.2% |
| 2001 | $1,024 | $14,180 |
Find assessor info on the county website
Neighborhood: Northeast Colorado Springs
Nearby homes
- $422,1004 bd3 ba1.2k sqft5656 Corinth Dr, Colorado Springs, CO 80923Off Market
- $390,0003 bd2 ba1.5k sqft5640 Corinth Dr, Colorado Springs, CO 80923Sold
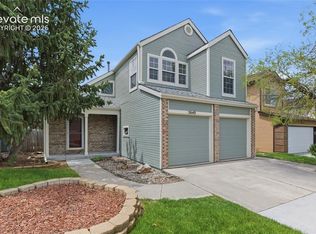
- $376,9003 bd2 ba1.4k sqft5664 Corinth Dr, Colorado Springs, CO 80923Off Market

- $386,1003 bd3 ba1.6k sqft5632 Corinth Dr, Colorado Springs, CO 80923Off Market
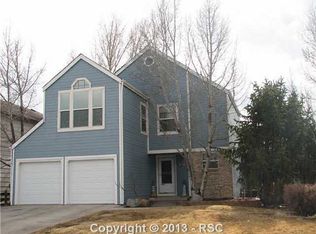
- $399,7003 bd3 ba1.2k sqft5011 Austerlitz Dr, Colorado Springs, CO 80923Off Market
- $393,0003 bd1 ba1.5k sqft5027 Austerlitz Dr, Colorado Springs, CO 80923Off Market
- $403,5003 bd2 ba1.4k sqft5024 Stillwater Dr, Colorado Springs, CO 80923Off Market
- $450,0004 bd4 ba1.8k sqft5672 Corinth Dr, Colorado Springs, CO 80923Sold
Nearby schools
GreatSchools rating
- 8/10Scott Elementary SchoolGrades: PK-5Distance: 0.5 mi
- 6/10Jenkins Middle SchoolGrades: 6-8Distance: 1.1 mi
- 3/10Doherty High SchoolGrades: 9-12Distance: 1.7 mi
Schools provided by the listing agent
- Elementary: Scott
- Middle: Jenkins
- High: Doherty
- District: Colorado Springs 11
Source: elevateMLS. This data may not be complete. We recommend contacting the local school district to confirm school assignments for this home.
Get a cash offer in 3 minutes
Find out how much your home could sell for in as little as 3 minutes with a no-obligation cash offer.
Estimated market value
$448,100
Get a cash offer in 3 minutes
Find out how much your home could sell for in as little as 3 minutes with a no-obligation cash offer.
Estimated market value
$448,100
Nearby cities
Nearby neighborhoods
- Briargate Real estate
- Central Colorado Springs Real estate
- Cimarron Hills Real estate
- East Colorado Springs Real estate
- Northeast Colorado Springs Real estate
- Northwest Colorado Springs Real estate
- Old Colorado City Real estate
- Powers Real estate
- Southeast Colorado Springs Real estate
- Southwest Colorado Springs Real estate
Nearby zip codes
Other Colorado Springs Topics
- Apartments for Rent in 80923
- Houses for Sale in 80923
- Houses for Rent in 80923
- 80923 Real Estate
- Colorado Springs Condos
- Houses for Sale in Colorado Springs
- Newest Listings in Colorado Springs
- Colorado Springs Home Values
- Colorado Springs Real Estate Agents
- Colorado Springs Refinance
- Colorado Springs Mortgage Rates
