Rare Medina colonial that lives like a ranch! This beautifully maintained, newer construction home offers 3 bedrooms, 3 full bathrooms, and a flexible floor plan designed for convenient main-floor living.
The first-floor owner's suite features 2 walk-in closets, relaxing garden tub, private bath, and direct access to the stamped patio. An additional bedroom and full bathroom are also located on the main level. Upstairs offers a private bedroom and full bath, perfect for guests, a teen suite, or multigenerational living.
The open-concept floor plan is ideal for everyday living and entertaining. The spacious kitchen features granite countertops, abundant cabinetry, a gas stove, large eat-in dining area, and flows seamlessly into the living room with a cozy gas fireplace. A formal dining room provides additional space for gatherings and special occasions.
Need more room? The full unfinished basement offers endless possibilities for a future recreation room, home theater, fitness area, office, workshop, or additional storage.
Outdoor living shines with a fenced backyard, stamped patio, fire pit, mature fruit-bearing trees, berry bushes, storage shed, irrigation sprinkler system, and professionally maintained lawn with prepaid fall treatment. The attached two-car garage is equipped with hot and cold water, a floor drain, and ample space for projects and storage. Can't wait to start a garden? Micro garden is ready for you!
Additional features include 200-amp electrical service, quality finishes throughout, and exceptional pride of ownership.
Located near Buckeye Woods Park, Chippewa Inlet Trail, shopping, dining, and everyday conveniences. Enjoy easy access to both Cleveland and Akron for an easy commute.
A rare opportunity to own a home that combines the convenience of a ranch with the flexibility of a colonial floor plan. Move-in ready and meticulously maintained!
Closed
$482,000
5648 Coverdale Way, Medina, OH 44256
3beds
2,136sqft
Single Family Residence
Built in 2017
0.29 Acres Lot
$482,300 Zestimate®
$226/sqft
$2,864 Estimated rent
Home value
$482,300
$458,000 - $506,000
$2,864/mo
Zestimate® history
Owner options
List your home for rent
$2,864/mo
Rent Zestimate®
Find your next renter with Zillow Rental Manager. Plus, with online applications, you can quickly screen prospective tenants – for free.
$2,864/mo
Rent Zestimate®
Refinance and save
$3,365/mo
Est. payment
Refinancing to a lower rate could help reduce your monthly payments and save thousands over the life of the loan.
$3,365/mo
Est. payment
Explore your selling options
Work with a Zillow partner agent
Leverage their expertise and Zillow's premium Showcase listings to get your home seen by more buyers.
Get startedList with your own agent
Get your home in front of millions of buyers by listing it on Zillow.
Learn how to do itSell it yourself
Take full control of how buyers see your home on Zillow by listing For Sale by Owner (FSBO).
List your homeWhat's special
Storage shedFire pitMature fruit-bearing treesBerry bushesGranite countertopsFenced backyardQuality finishes throughout
Zillow last checked:
Listing updated:
Listed by:
Laura Petek 440-935-2898 laura@laurapetek.com,
Real of Ohio
Bought with:
Matt Marquard, 2004018542
M. C. Real Estate
Source: MLS Now,MLS#: 5215796 Originating MLS: Other/Unspecificed
Originating MLS: Other/UnspecificedFacts & features
Interior
Bedrooms & bathrooms
- Bedrooms: 3
- Bathrooms: 3
- Full bathrooms: 3
- Main level bathrooms: 2
- Main level bedrooms: 2
Heating
- Forced Air, Fireplace(s)
Cooling
- Central Air
Appliances
- Included: Dryer, Dishwasher, Microwave, Range, Refrigerator, Washer
- Laundry: Main Level
Features
- Basement: Unfinished
- Number of fireplaces: 1
- Fireplace features: Gas
Interior area
- Total structure area: 2,136
- Total interior livable area: 2,136 sqft
- Finished area above ground: 2,136
Property
Parking
- Total spaces: 2
- Parking features: Attached, Garage
- Attached garage spaces: 2
Features
- Levels: Two
- Stories: 2
- Patio & porch: Patio
- Fencing: Back Yard,Fenced
Lot
- Size: 0.29 Acres
Details
- Parcel number: 02110B26192
Construction
Type & style
- Home type: SingleFamily
- Architectural style: Conventional
- Property subtype: Single Family Residence
Materials
- Vinyl Siding
- Roof: Asphalt,Fiberglass
Condition
- Year built: 2017
Details
- Warranty included: Yes
Utilities & green energy
- Sewer: Public Sewer
- Water: Public
Community & HOA
Community
- Subdivision: Dover Highlands
HOA
- Has HOA: Yes
- HOA fee: $275 annually
- HOA name: Dover Highlands
Location
- Region: Medina
Financial & listing details
- Price per square foot: $226/sqft
- Tax assessed value: $421,560
- Annual tax amount: $6,834
- Date on market: 6/4/2026
- Cumulative days on market: 5 days
- Listing terms: Cash,Conventional,FHA,VA Loan
Price history
| Date | Event | Price |
|---|---|---|
| 7/24/2026 | Sold | $482,000-2%$226/sqft |
Source:  MLS Now #5215796 Report a problem MLS Now #5215796 Report a problem | ||
| 6/9/2026 | Pending sale | $492,000$230/sqft |
Source: MLS Now #5215796 Report a problem | ||
| 6/4/2026 | Listed for sale | $492,000+61.1%$230/sqft |
Source: MLS Now #5215796 Report a problem | ||
| 1/12/2018 | Sold | $305,340+523.1%$143/sqft |
Source: MLS Now #3920264 Report a problem | ||
| 10/10/2017 | Sold | $49,000$23/sqft |
Source: Public Record Report a problem | ||
Public tax history
| Year | Property taxes | Tax assessment |
|---|---|---|
| 2025 | $6,897 -4.7% | $147,550 +11.2% |
| 2024 | $7,234 +20.7% | $132,660 |
| 2023 | $5,992 -3.2% | $132,660 |
| 2022 | $6,188 +7.5% | $132,660 +28% |
| 2021 | $5,757 | $103,640 |
| 2020 | $5,757 -0.2% | $103,640 |
| 2019 | $5,766 -1.6% | $103,640 +5.3% |
| 2018 | $5,862 +6371.8% | $98,400 +6548.6% |
| 2017 | $91 | $1,480 |
| 2016 | -- | -- |
Find assessor info on the county website
Neighborhood: 44256
Nearby homes
- $401,5004 bd4 ba2.2k sqft5656 Coverdale Way, Medina, OH 44256Off Market
- $500,0005 bd4 ba3.3k sqft5640 Coverdale Way, Medina, OH 44256Sold
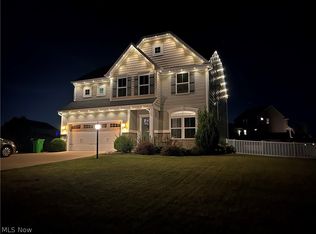
- $487,8004 bd3 ba2.4k sqft5550 Boucher Cir, Medina, OH 44256Off Market

- $436,9003 bd3 ba2.7k sqft5555 Boucher Cir, Medina, OH 44256Off Market
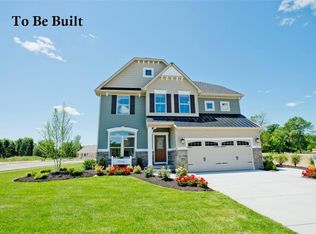
- $406,8003 bd2 ba1.5k sqft5544 Boucher Cir, Medina, OH 44256Off Market
- $637,0004 bd3 ba2.9k sqft5645 Coverdale Way, Medina, OH 44256Off Market
- $471,5004 bd2 ba2.4k sqft6346 Hooper Dr, Medina, OH 44256Off Market
- $453,8004 bd2 ba2.3k sqft5592 Coverdale Way, Medina, OH 44256Off Market
Nearby schools
GreatSchools rating
- 9/10Ella Canavan Elementary SchoolGrades: K-5Distance: 1.8 mi
- 7/10A. I. Root Middle SchoolGrades: 6-8Distance: 1.5 mi
- 7/10Medina High SchoolGrades: 9-12Distance: 3.4 mi
Schools provided by the listing agent
- District: Medina CSD - 5206
Source: MLS Now. This data may not be complete. We recommend contacting the local school district to confirm school assignments for this home.
Get a cash offer in 3 minutes
Find out how much your home could sell for in as little as 3 minutes with a no-obligation cash offer.
Estimated market value
$482,300
Get a cash offer in 3 minutes
Find out how much your home could sell for in as little as 3 minutes with a no-obligation cash offer.
Estimated market value
$482,300
- Ohio
- Medina County
- Medina
- 44256
- 5648 Coverdale Way
Nearby cities
Nearby zip codes
Other Medina Topics
