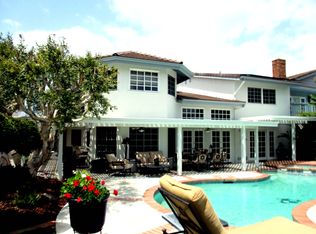
****Welcome to this Absolutely Stunning Custom-Built Pool/View Estate located in the Prestigious Gated Community of Crest De Ville*** This home boasts Spectacular Panoramic Views, including City lights, Catalina, Angel Stadium, and even Disneyland fireworks! The grand entry leads you into the formal living and dining rooms with soaring ceilings. The chef's kitchen is a culinary dream, featuring granite counters, a center island, a 5-burner Thermador stove, three ovens, a warming drawer, and a microwave, all with Gorgeous Views. A large family room is perfect for relaxation, featuring luxury vinyl plank flooring, coffered ceilings, a gas fireplace, a wet bar, and French doors that open to the Incredible backyard with a Pool and Spa. This home offers three first-level bedrooms, one of which is perfect as an office, and they share two full bathrooms with dual sinks. There's also a spacious laundry room with a utility sink and plenty of storage cabinets. The second-level primary suite is a true retreat with a double door entry, sweeping Sunset Views, a marble fireplace, high ceilings, a private balcony, and a luxurious bath with dual sinks, a jacuzzi tub, a tiled walk-in shower, and three closets.
Additionally, there's an extra-large bonus/game room with coffered ceilings, a wet bar, a gas fireplace with built-in cabinetry, and Breathtaking Views. The property also includes a two-car garage with extra storage and a Huge storage room above the garage. A California Dream backyard is ideal for entertaining family and friends. It features a pebble tech pool and spa, plus multiple fruit trees, including avocado, lemon, orange, kumquat, fig, mango, banana, dragon fruit, and even your own vineyard! This property has it all! You don't want to miss this one! ***So Cal Living at its finest!***
Sold for $2,800,000
Listed by: North Hills Realty • Susan LaPeter • Contact: 714-369-4689
Bought with: North Hills Realty
$2,800,000
5648 Crest De Vl, Orange, CA 92867
4beds
5,400sqft
Single Family Residence
Built in 1984
10,000 Square Feet Lot
$2,830,900 Zestimate®
$519/sqft
$7,929 Estimated rent
Home value
$2,830,900
$2.60M - $3.06M
$7,929/mo
Zestimate® history
Owner options
List your home for rent
$7,929/mo
Rent Zestimate®
Find your next renter with Zillow Rental Manager. Plus, with online applications, you can quickly screen prospective tenants – for free.
$7,929/mo
Rent Zestimate®
Refinance and save
$18,145/mo
Est. payment
Refinancing to a lower rate could help reduce your monthly payments and save thousands over the life of the loan.
$18,145/mo
Est. payment
Explore your selling options
Work with a Zillow partner agent
Leverage their expertise and Zillow's premium Showcase listings to get your home seen by more buyers.
Get startedList with your own agent
Get your home in front of millions of buyers by listing it on Zillow.
Learn how to do itSell it yourself
Take full control of how buyers see your home on Zillow by listing For Sale by Owner (FSBO).
List your homeWhat's special
Gas fireplaceMarble fireplaceMultiple fruit treesPrivate balconySweeping sunset viewsCenter islandSecond-level primary suite
Zillow last checked:
Listing updated:
Listed by:
Susan LaPeter DRE #01407225 714-369-4689,
North Hills Realty
Bought with:
Susan LaPeter, DRE #01407225
North Hills Realty
Source: CRMLS,MLS#: PW25214547 Originating MLS: California Regional MLS
Originating MLS: California Regional MLSFacts & features
Interior
Bedrooms & bathrooms
- Bedrooms: 4
- Bathrooms: 4
- Full bathrooms: 3
- 1/2 bathrooms: 1
- Main level bathrooms: 2
- Main level bedrooms: 3
Rooms
- Room types: Bonus Room, Bedroom, Entry/Foyer, Family Room, Game Room, Kitchen, Laundry, Living Room, Primary Bathroom, Primary Bedroom, Other, Dining Room
Bedroom
- Features: Bedroom on Main Level
Bathroom
- Features: Bathtub, Dual Sinks, Enclosed Toilet, Full Bath on Main Level, Jetted Tub, Soaking Tub, Separate Shower, Tile Counters, Tub Shower, Walk-In Shower
Kitchen
- Features: Granite Counters, Kitchen Island
Heating
- Central
Cooling
- Central Air, Dual
Appliances
- Included: Dishwasher, Gas Cooktop, Disposal, Gas Oven, Microwave, Refrigerator, Warming Drawer
- Laundry: Inside, Laundry Room
Features
- Beamed Ceilings, Wet Bar, Built-in Features, Crown Molding, Cathedral Ceiling(s), Separate/Formal Dining Room, Eat-in Kitchen, High Ceilings, Open Floorplan, Recessed Lighting, Storage, Tile Counters, Two Story Ceilings, Bar, Bedroom on Main Level, Primary Suite, Walk-In Closet(s)
- Flooring: Stone, Vinyl, Wood
- Doors: French Doors, Mirrored Closet Door(s)
- Windows: Blinds, Plantation Shutters, Shutters
- Has fireplace: Yes
- Fireplace features: Bonus Room, Family Room, Primary Bedroom
- Common walls with other units/homes: No Common Walls
Interior area
- Total interior livable area: 5,400 sqft
Property
Parking
- Total spaces: 2
- Parking features: Direct Access, Driveway, Garage Faces Front, Garage
- Attached garage spaces: 2
Features
- Levels: Two
- Stories: 2
- Entry location: 1
- Patio & porch: Concrete
- Has private pool: Yes
- Pool features: In Ground, Private
- Has spa: Yes
- Spa features: In Ground, Private
- Fencing: Stucco Wall
- Has view: Yes
- View description: Catalina, City Lights, Hills, Panoramic
Lot
- Size: 10,000 Square Feet
- Features: 0-1 Unit/Acre
Details
- Parcel number: 37013106
- Special conditions: Standard
Construction
Type & style
- Home type: SingleFamily
- Architectural style: Traditional
- Property subtype: Single Family Residence
Materials
- Brick, Stucco
- Roof: Tile
Condition
- New construction: No
- Year built: 1984
Utilities & green energy
- Sewer: Public Sewer
- Water: Public
- Utilities for property: Electricity Connected, Natural Gas Connected, Sewer Connected, Water Connected
Community & HOA
Community
- Features: Curbs, Street Lights, Sidewalks, Gated
- Security: Carbon Monoxide Detector(s), Gated Community, Smoke Detector(s)
- Subdivision: Crest De Ville
HOA
- Has HOA: Yes
- Amenities included: Controlled Access, Maintenance Grounds
- HOA fee: $432 monthly
- HOA name: Crest De Ville Comm Assoc
- HOA phone: 714-891-8804
Location
- Region: Orange
Financial & listing details
- Price per square foot: $519/sqft
- Date on market: 10/2/2025
- Cumulative days on market: 15 days
- Listing terms: Cash,Cash to New Loan,Conventional
Price history
| Date | Event | Price |
|---|---|---|
| 11/26/2025 | Sold | $2,800,000-3%$519/sqft |
Source:  CRMLS #PW25214547 Report a problem CRMLS #PW25214547 Report a problem | ||
| 11/10/2025 | Pending sale | $2,888,000$535/sqft |
Source: CRMLS #PW25214547 Report a problem | ||
| 10/18/2025 | Contingent | $2,888,000$535/sqft |
Source: CRMLS #PW25214547 Report a problem | ||
| 10/2/2025 | Listed for sale | $2,888,000$535/sqft |
Source: CRMLS #PW25214547 Report a problem | ||
Public tax history
Tax history is unavailable.
Neighborhood: 92867
Nearby homes
- $2,800,0004 bd4 ba5.4k sqft5648 E Crest De Ville Ave, Orange, CA 92867Sold
- $2,206,0004 bd4 ba4.1k sqft5704 E Crest De Ville Ave, Orange, CA 92867Off Market
- $2,011,9004 bd3 ba3k sqft5642 E Crest De Ville Ave, Orange, CA 92867Off Market

- $2,467,3004 bd4 ba4k sqft5710 E Crest De Ville Ave, Orange, CA 92867Off Market
- $1,744,6002 bd2 ba2.8k sqft5634 E Crest De Ville Ave, Orange, CA 92867Off Market
- $2,590,7006 bd5 ba4.3k sqft5716 E Crest De Ville Ave, Orange, CA 92867Off Market
- $1,637,4003 bd2 ba2.2k sqft5626 E Crest De Ville Ave, Orange, CA 92867Off Market
- $1,985,5003 bd3 ba3.1k sqft5643 E Crest De Ville Ave, Orange, CA 92867Off Market
Nearby schools
GreatSchools rating
- 8/10Villa Park Elementary SchoolGrades: K-6Distance: 1.5 mi
- 5/10Cerro Villa Middle SchoolGrades: 7-8Distance: 1.5 mi
- 8/10Villa Park High SchoolGrades: 9-12Distance: 1.5 mi
Schools provided by the listing agent
- Elementary: Villa Park
- Middle: Cerro Villa
- High: Villa Park
Source: CRMLS. This data may not be complete. We recommend contacting the local school district to confirm school assignments for this home.
Get a cash offer in 3 minutes
Find out how much your home could sell for in as little as 3 minutes with a no-obligation cash offer.
Estimated market value
$2,830,900
Get a cash offer in 3 minutes
Find out how much your home could sell for in as little as 3 minutes with a no-obligation cash offer.
Estimated market value
$2,830,900
- California
- Orange County
- Orange
- 92867
- 5648 Crest De Vl
Nearby cities
Nearby zip codes
Other Orange Topics
