Discover the inviting home awaiting you at 5648 Grassy Bank DR, INDIANAPOLIS, IN. Nestled in a friendly residential area, this ready-to-move-in single-family residence offers a blend of comfort and style. Imagine evenings spent in the living room, the fireplace casting a warm glow as you relax and unwind. The heart of this home is undoubtedly the kitchen, featuring shaker cabinets that exude timeless elegance, a large kitchen island perfect for meal preparation and casual gatherings, and a kitchen peninsula that adds both functionality and visual interest, all complemented by a stylish wood wall. The backyard presents an opportunity to create your own outdoor haven, with a fenced perimeter providing privacy and security, while a patio beckons for al fresco dining and relaxation. The fire pit promises cozy evenings under the stars, perfect for making memories. This home features the convenience of a laundry room, walk-in closet, two full bathrooms, and one half bathroom. Encompassing 2034 square feet of living area on a 6622 square feet lot, this two-story home, built in 2004, offers three bedrooms. This Indianapolis residence offers the perfect canvas to craft a lifestyle of comfort and enjoyment.
Sold
$263,000
5648 Grassy Bank Dr, Indianapolis, IN 46237
3beds
2,034sqft
Residential, Single Family Residence
Built in 2004
6,534 Square Feet Lot
$267,300 Zestimate®
$129/sqft
$2,018 Estimated rent
Home value
$267,300
$251,000 - $286,000
$2,018/mo
Zestimate® history
Owner options
List your home for rent
$2,018/mo
Rent Zestimate®
Find your next renter with Zillow Rental Manager. Plus, with online applications, you can quickly screen prospective tenants – for free.
$2,018/mo
Rent Zestimate®
Refinance and save
$1,813/mo
Est. payment
Refinancing to a lower rate could help reduce your monthly payments and save thousands over the life of the loan.
$1,813/mo
Est. payment
Explore your selling options
Work with a Zillow partner agent
Leverage their expertise and Zillow's premium Showcase listings to get your home seen by more buyers.
Get startedList with your own agent
Get your home in front of millions of buyers by listing it on Zillow.
Learn how to do itSell it yourself
Take full control of how buyers see your home on Zillow by listing For Sale by Owner (FSBO).
List your homeWhat's special
Stylish wood wallThree bedroomsLaundry roomWalk-in closet
Zillow last checked:
Listing updated:
Listed by:
Jay Kohlmeier 812-391-6957,
eXp Realty, LLC
Bought with:
Michelle McKnight
Carpenter, REALTORS®
Source: MIBOR as distributed by MLS GRID,MLS#: 22079016
Facts & features
Interior
Bedrooms & bathrooms
- Bedrooms: 3
- Bathrooms: 3
- Full bathrooms: 2
- 1/2 bathrooms: 1
- Main level bathrooms: 1
Primary bedroom
- Level: Upper
- Area: 204 Square Feet
- Dimensions: 17x12
Bedroom 2
- Level: Upper
- Area: 150 Square Feet
- Dimensions: 15x10
Bedroom 3
- Level: Upper
- Area: 143 Square Feet
- Dimensions: 13x11
Breakfast room
- Level: Main
- Area: 91 Square Feet
- Dimensions: 13x07
Dining room
- Level: Main
- Area: 210 Square Feet
- Dimensions: 15x14
Great room
- Level: Main
- Area: 195 Square Feet
- Dimensions: 13x15
Kitchen
- Features: Tile-Ceramic
- Level: Main
- Area: 135 Square Feet
- Dimensions: 15x09
Laundry
- Level: Upper
- Area: 54 Square Feet
- Dimensions: 09x06
Loft
- Level: Upper
- Area: 270 Square Feet
- Dimensions: 18x15
Heating
- Forced Air, Natural Gas
Cooling
- Central Air
Appliances
- Included: Dishwasher, Disposal, Gas Water Heater, Electric Oven, Range Hood, Refrigerator, Washer, Dryer
- Laundry: Laundry Room
Features
- Breakfast Bar, Walk-In Closet(s)
- Windows: Wood Work Painted
- Has basement: No
Interior area
- Total structure area: 2,034
- Total interior livable area: 2,034 sqft
Property
Parking
- Total spaces: 2
- Parking features: Attached
- Attached garage spaces: 2
Features
- Levels: Two
- Stories: 2
- Exterior features: Fire Pit
- Has view: Yes
- View description: Neighborhood
Lot
- Size: 6,534 Square Feet
Details
- Parcel number: 491502121058000300
- Horse amenities: None
Construction
Type & style
- Home type: SingleFamily
- Architectural style: Traditional
- Property subtype: Residential, Single Family Residence
Materials
- Vinyl With Brick
- Foundation: Slab
Condition
- New construction: No
- Year built: 2004
Utilities & green energy
- Electric: 200+ Amp Service
- Water: Public
Community & HOA
Community
- Subdivision: Waters Edge
HOA
- Has HOA: Yes
- HOA fee: $160 semi-annually
Location
- Region: Indianapolis
Financial & listing details
- Price per square foot: $129/sqft
- Tax assessed value: $244,700
- Annual tax amount: $2,410
- Date on market: 1/8/2026
- Cumulative days on market: 35 days
Price history
| Date | Event | Price |
|---|---|---|
| 3/13/2026 | Sold | $263,000+1.2%$129/sqft |
Source:  MIBOR as distributed by MLS GRID #22079016 Report a problem MIBOR as distributed by MLS GRID #22079016 Report a problem | ||
| 2/13/2026 | Pending sale | $259,900$128/sqft |
Source: MIBOR as distributed by MLS GRID #22079016 Report a problem | ||
| 2/10/2026 | Price change | $259,900-3.7%$128/sqft |
Source: MIBOR as distributed by MLS GRID #22079016 Report a problem | ||
| 1/8/2026 | Listed for sale | $269,900+59.7%$133/sqft |
Source: MIBOR as distributed by MLS GRID #22079016 Report a problem | ||
| 10/4/2018 | Sold | $169,000-0.5%$83/sqft |
Source: Public Record Report a problem | ||
| 8/22/2018 | Pending sale | $169,900$84/sqft |
Source: DAVID BRENTON'S TEAM #21589403 Report a problem | ||
| 8/16/2018 | Listed for sale | $169,900+6.3%$84/sqft |
Source: DAVID BRENTON'S TEAM #21589403 Report a problem | ||
| 1/23/2018 | Listing removed | $159,900$79/sqft |
Source: DAVID BRENTON'S TEAM #21541209 Report a problem | ||
| 1/19/2018 | Listed for sale | $159,900+39%$79/sqft |
Source: DAVID BRENTON'S TEAM #21541209 Report a problem | ||
| 6/18/2008 | Listing removed | $115,000$57/sqft |
Source: Listhub #2815724 Report a problem | ||
| 5/25/2008 | Listed for sale | $115,000$57/sqft |
Source: Listhub #2815724 Report a problem | ||
Public tax history
| Year | Property taxes | Tax assessment |
|---|---|---|
| 2025 | $2,410 +12.5% | $244,700 +1.5% |
| 2024 | $2,143 -1% | $241,000 +12.5% |
| 2023 | $2,165 +22.7% | $214,300 -1% |
| 2022 | $1,765 +5.7% | $216,500 +22.7% |
| 2021 | $1,670 +6.3% | $176,500 +5.7% |
| 2020 | $1,571 +13.9% | $167,000 +6.3% |
| 2019 | $1,379 +0.6% | $157,100 +13.9% |
| 2018 | $1,371 +3.9% | $137,900 +3% |
| 2017 | $1,320 +10% | $133,900 +6.4% |
| 2016 | $1,200 +5.4% | $125,900 +10.5% |
| 2014 | $1,139 -0.7% | $113,900 +1.1% |
| 2013 | $1,147 | $112,700 -1.7% |
| 2012 | $1,147 | $114,700 +4.9% |
| 2011 | -- | $109,300 -5.8% |
| 2010 | $1,160 +6.1% | $116,000 +6.1% |
| 2009 | $1,093 | $109,300 -11.7% |
| 2007 | -- | $123,800 -3.4% |
| 2006 | -- | $128,200 +7.5% |
| 2005 | -- | $119,300 |
Find assessor info on the county website
Neighborhood: Galludet
Nearby homes
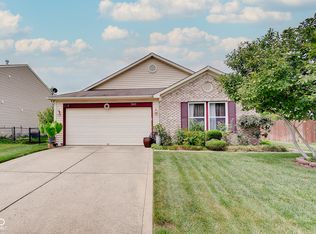
- $260,0003 bd2 ba1.7k sqft5642 Grassy Bank Dr, Indianapolis, IN 46237Sold
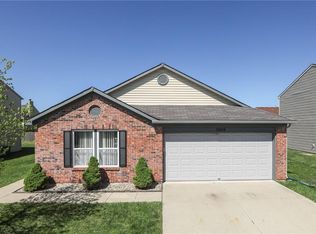
- $256,2003 bd2 ba1.7k sqft5654 Grassy Bank Dr, Indianapolis, IN 46237Off Market
- $259,0003 bd2 ba1.6k sqft5637 Skipping Stone Dr, Indianapolis, IN 46237Off Market
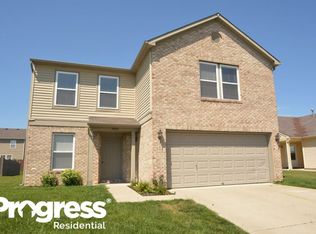
- $245,9003 bd2 ba2k sqft5660 Grassy Bank Dr, Indianapolis, IN 46237Off Market
- $313,6003 bd3 ba2.8k sqft5636 Grassy Bank Dr, Indianapolis, IN 46237Off Market
- $270,8003 bd1 ba2.3k sqft5643 Skipping Stone Dr, Indianapolis, IN 46237Off Market
- $319,5004 bd3 ba2.8k sqft5631 Skipping Stone Dr, Indianapolis, IN 46237Sold
- $320,7004 bd2 ba2.9k sqft5645 Grassy Bank Dr, Indianapolis, IN 46237Off Market
Nearby schools
GreatSchools rating
- 5/10Edgewood Intermediate SchoolGrades: 4-6Distance: 0.9 mi
- 7/10Franklin Central Junior HighGrades: 7-8Distance: 3.6 mi
- 9/10Franklin Central High SchoolGrades: 9-12Distance: 1.9 mi
Schools provided by the listing agent
- Middle: Franklin Central Junior High
Source: MIBOR as distributed by MLS GRID. This data may not be complete. We recommend contacting the local school district to confirm school assignments for this home.
Get a cash offer in 3 minutes
Find out how much your home could sell for in as little as 3 minutes with a no-obligation cash offer.
Estimated market value
$267,300
Get a cash offer in 3 minutes
Find out how much your home could sell for in as little as 3 minutes with a no-obligation cash offer.
Estimated market value
$267,300
- Indiana
- Marion County
- Indianapolis
- 46237
- Galludet
- 5648 Grassy Bank Dr
Nearby cities
Nearby neighborhoods
Nearby zip codes
Other Indianapolis Topics
