"Good-as-new" - never moved in or rented out - November 2023 new construction home in GATED Cadence Park community! Premium lot backing up to protected conservation - no rear neighbors and large enough for a pool! This listing features the popular Sonoma floor plan, featuring 5 bedrooms and 4 full bathrooms over 3,600+ sq ft. Upgrades include the extended 3-CAR TANDEM GARAGE with epoxy surfacing, RANGE HOOD and SAMSUNG APPLIANCES, glass door to a large WALK-IN KITCHEN PANTRY, added RECESSED LIGHTING in main living area and in-ground electrical sockets, pre-wiring for SURROUND-SOUND in both the downstairs and upstairs entertainment areas, EXTENDED BACK-SPLASH in the upstairs guest bathrooms, upgraded railings along the stairwell, and best of all, a PRIVATE BALCONY off the second-story primary suite! This home still carries the fresh smell of new construction and is in stellar condition for the next lucky buyer! Sellers have hardly occupied since purchasing. Schedule your private showing today!
Sold for $780,000
$780,000
5648 GREEN ARROW PLACE, SANFORD, FL 32773
5beds
3,639sqft
Single Family Residence
Built in 2023
6,009 Square Feet Lot
$768,400 Zestimate®
$214/sqft
$3,804 Estimated rent
Home value
$768,400
$692,000 - $853,000
$3,804/mo
Zestimate® history
Owner options
List your home for rent
$3,804/mo
Rent Zestimate®
Find your next renter with Zillow Rental Manager. Plus, with online applications, you can quickly screen prospective tenants – for free.
$3,804/mo
Rent Zestimate®
Refinance and save
$5,209/mo
Est. payment
Refinancing to a lower rate could help reduce your monthly payments and save thousands over the life of the loan.
$5,209/mo
Est. payment
Explore your selling options
Work with a Zillow partner agent
Leverage their expertise and Zillow's premium Showcase listings to get your home seen by more buyers.
Get startedList with your own agent
Get your home in front of millions of buyers by listing it on Zillow.
Learn how to do itSell it yourself
Take full control of how buyers see your home on Zillow by listing For Sale by Owner (FSBO).
List your homeWhat's special
Private balconyEpoxy surfacingRange hoodRecessed lightingExtended back-splashSamsung appliancesWalk-in kitchen pantry
Zillow last checked:
Listing updated:
Listed by:
Ali Acosta 407-916-9438,
ROBERT SLACK LLC 352-229-1187
Bought with:
Sanjeev Malik, 3313715
EXP REALTY LLC
Source: Stellar MLS,MLS#: O6256429 Originating MLS: Ocala - Marion
Originating MLS: Ocala - Marion
Facts & features
Interior
Bedrooms & bathrooms
- Bedrooms: 5
- Bathrooms: 4
- Full bathrooms: 4
Primary bedroom
- Features: Walk-In Closet(s)
- Level: First
- Area: 336 Square Feet
- Dimensions: 16x21
Game room
- Level: First
- Area: 340 Square Feet
- Dimensions: 20x17
Kitchen
- Level: First
- Area: 156 Square Feet
- Dimensions: 12x13
Living room
- Level: First
- Area: 156 Square Feet
- Dimensions: 12x13
Living room
- Level: First
- Area: 330 Square Feet
- Dimensions: 15x22
Heating
- Central
Cooling
- Central Air
Appliances
- Included: Convection Oven, Cooktop, Dishwasher, Disposal, Dryer, Microwave, Range Hood, Refrigerator, Washer
- Laundry: Laundry Room
Features
- Built-in Features, Eating Space In Kitchen, High Ceilings, Kitchen/Family Room Combo, Living Room/Dining Room Combo, Open Floorplan, PrimaryBedroom Upstairs, Thermostat, Tray Ceiling(s), Walk-In Closet(s)
- Flooring: Carpet, Tile
- Doors: Sliding Doors
- Has fireplace: No
Interior area
- Total structure area: 4,437
- Total interior livable area: 3,639 sqft
Property
Parking
- Total spaces: 3
- Parking features: Garage - Attached
- Attached garage spaces: 3
Features
- Levels: One
- Stories: 1
- Exterior features: Balcony, Lighting, Storage
- Has view: Yes
- View description: Trees/Woods
Lot
- Size: 6,009 Square Feet
- Features: Conservation Area
Details
- Parcel number: 23203051200001510
- Zoning: R-1
- Special conditions: None
Construction
Type & style
- Home type: SingleFamily
- Property subtype: Single Family Residence
Materials
- Block
- Foundation: Slab
- Roof: Shingle
Condition
- Completed
- New construction: Yes
- Year built: 2023
Utilities & green energy
- Sewer: Public Sewer
- Water: Public
- Utilities for property: BB/HS Internet Available, Cable Available, Electricity Connected
Community & HOA
Community
- Pet fee: $0 monthly
- Subdivision: CADENCE PARK TWO
HOA
- Has HOA: Yes
- Amenities included: Gated, Playground
- HOA fee: $104 monthly
- HOA name: Janelle Boyd
- HOA phone: 407-472-2471
Location
- Region: Sanford
Financial & listing details
- Price per square foot: $214/sqft
- Tax assessed value: $687,883
- Annual tax amount: $785
- Date on market: 11/10/2024
- Cumulative days on market: 208 days
- Listing terms: Cash,Conventional,FHA
- Ownership: Fee Simple
- Total actual rent: 0
- Electric utility on property: Yes
- Road surface type: Asphalt, Paved
Price history
| Date | Event | Price |
|---|---|---|
| 7/7/2025 | Sold | $780,000-0.6%$214/sqft |
Source:  Stellar MLS #O6256429 Report a problem Stellar MLS #O6256429 Report a problem | ||
| 6/8/2025 | Pending sale | $785,000$216/sqft |
Source: Stellar MLS #O6256429 Report a problem | ||
| 6/2/2025 | Price change | $785,000-1.8%$216/sqft |
Source: Stellar MLS #O6256429 Report a problem | ||
| 5/7/2025 | Price change | $799,000-2.6%$220/sqft |
Source: Stellar MLS #O6256429 Report a problem | ||
| 4/18/2025 | Price change | $820,000-2.4%$225/sqft |
Source: Stellar MLS #O6256429 Report a problem | ||
| 3/25/2025 | Price change | $840,000-1.2%$231/sqft |
Source: Stellar MLS #O6256429 Report a problem | ||
| 3/2/2025 | Price change | $850,000-0.6%$234/sqft |
Source: Stellar MLS #O6256429 Report a problem | ||
| 2/11/2025 | Price change | $855,000-1.2%$235/sqft |
Source: Stellar MLS #O6256429 Report a problem | ||
| 1/25/2025 | Price change | $865,000-1.1%$238/sqft |
Source: Stellar MLS #O6256429 Report a problem | ||
| 11/10/2024 | Listed for sale | $875,000+17.2%$240/sqft |
Source: Stellar MLS #O6256429 Report a problem | ||
| 12/21/2023 | Sold | $746,860$205/sqft |
Source: Public Record Report a problem | ||
Public tax history
| Year | Property taxes | Tax assessment |
|---|---|---|
| 2025 | $9,708 +17.7% | $687,103 +10% |
| 2024 | $8,251 +950.8% | $624,639 +958.7% |
| 2023 | $785 | $59,000 |
Find assessor info on the county website
Neighborhood: 32773
Nearby homes
- $742,9905 bd4 ba3.5k sqft5652 Green Arrow Pl, Sanford, FL 32773Sold
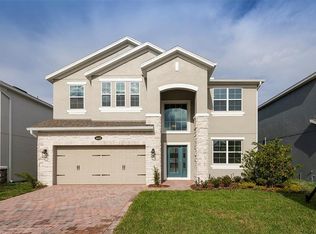
- $802,5175 bd-- ba3.7k sqft5644 Green Arrow Pl, Sanford, FL 32773Sold
- $831,4265 bd3 ba3.1k sqft5640 Green Arrow Pl, Sanford, FL 32771Sold
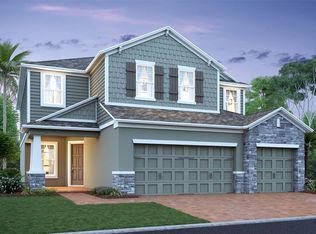
- $630,7704 bd3 ba2.4k sqft5656 Green Arrow Pl, Sanford, FL 32773Sold
- $776,0505 bd-- ba3.7k sqft5660 Green Arrow Pl, Sanford, FL 32773Sold
- $764,1705 bd-- ba3.7k sqft5636 Green Arrow Pl, Sanford, FL 32773Sold
- $619,9904 bd3 ba2.4k sqft5643 Green Arrow Pl, Sanford, FL 32773Sold
- $758,9005 bd-- ba3.5k sqft5664 Green Arrow Pl, Sanford, FL 32773Sold
Nearby schools
GreatSchools rating
- 3/10Pine Crest Elementary SchoolGrades: PK-5Distance: 3.4 mi
- 3/10Millennium Middle SchoolGrades: 6-8Distance: 4.9 mi
- 5/10Seminole High SchoolGrades: 9-12Distance: 3.3 mi
Schools provided by the listing agent
- Elementary: Hamilton Elementary
- Middle: Millennium Middle
- High: Seminole High
Source: Stellar MLS. This data may not be complete. We recommend contacting the local school district to confirm school assignments for this home.
Get a cash offer in 3 minutes
Find out how much your home could sell for in as little as 3 minutes with a no-obligation cash offer.
Estimated market value
$768,400
Get a cash offer in 3 minutes
Find out how much your home could sell for in as little as 3 minutes with a no-obligation cash offer.
Estimated market value
$768,400
- Florida
- Seminole County
- Sanford
- 32773
- 5648 GREEN ARROW PLACE
Nearby cities
Nearby zip codes
Other Sanford Topics
