Welcome to this stunning new construction modern farmhouse located in the heart of Joshua, Texas. Blending classic farmhouse charm with sleek, contemporary design, this home offers a perfect balance of style, comfort, and functionality. Situated on a spacious 1,75 acre lot, this residence provides ample space for both relaxation and entertainment. As you approach the home, you'll be greeted by the inviting front porch, where you can relax and enjoy the picturesque Texas sunsets. The exterior features a beautiful mix of traditional accents and clean, modern lines, complemented by a neutral color palette for timeless appeal. Step inside to discover an open-concept floor plan that flows effortlessly from room to room. The expansive living area boasts large windows that fill the space with natural light, highlighting the rustic wood like floors and custom finishes. The kitchen is a true centerpiece, featuring top-of-the-line stainless steel appliances, a large island with farmhouse sink, and cabinetry, making it a dream for both casual meals and gourmet cooking. The master suite offers a tranquil retreat with a spa-like bathroom complete with a freestanding tub, walk-in shower, and dual vanities. Generously sized secondary bedrooms are perfect for family or guests, each with ample closet space and access to well-appointed bathrooms. Outside, the backyard provides endless possibilities, whether you're hosting a barbecue on the patio or creating your own outdoor oasis. With a two-car garage, ample storage space, and energy-efficient features throughout, this modern farmhouse home offers the perfect combination of luxury and practicality. Located just a short drive from local amenities, schools, and major highways, this home offers the tranquility of country living with the convenience of city access. Don’t miss the opportunity to own this beautiful, brand-new home in Joshua, TX – a perfect place to create lasting memories for years to come.
Sold
Price Unknown
5648 High Plains Trl, Joshua, TX 76058
4beds
1,700sqft
Single Family Residence
Built in 2024
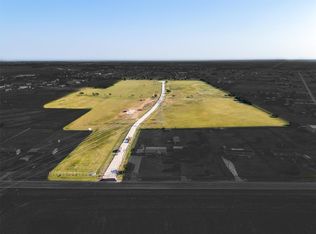
1.75 Acres Lot
$415,700 Zestimate®
$--/sqft
$2,466 Estimated rent
Home value
$415,700
$370,000 - $470,000
$2,466/mo
Zestimate® history
Owner options
List your home for rent
$2,466/mo
Rent Zestimate®
Find your next renter with Zillow Rental Manager. Plus, with online applications, you can quickly screen prospective tenants – for free.
$2,466/mo
Rent Zestimate®
Refinance and save
Refinancing to a lower rate could help reduce your monthly payments and save thousands over the life of the loan.
Explore your selling options
Work with a Zillow partner agent
Leverage their expertise and Zillow's premium Showcase listings to get your home seen by more buyers.
Get startedList with your own agent
Get your home in front of millions of buyers by listing it on Zillow.
Learn how to do itSell it yourself
Take full control of how buyers see your home on Zillow by listing For Sale by Owner (FSBO).
List your homeWhat's special
Open-concept floor planWell-appointed bathroomsLarge windowsBackyard provides endless possibilitiesRustic wood like floorsTop-of-the-line stainless steel appliancesFreestanding tub
Zillow last checked:
Listing updated:
Listed by:
Gustavo Gonzalez 0765197 469-877-3385,
Fathom Realty 888-455-6040
Bought with:
Gustavo Gonzalez
Fathom Realty
Source: NTREIS,MLS#: 20779891
Facts & features
Interior
Bedrooms & bathrooms
- Bedrooms: 4
- Bathrooms: 2
- Full bathrooms: 2
Primary bedroom
- Features: Dual Sinks, Double Vanity, En Suite Bathroom, Separate Shower, Walk-In Closet(s)
- Level: First
Living room
- Features: Ceiling Fan(s), Fireplace
- Level: First
Heating
- Central
Cooling
- Central Air
Appliances
- Included: Dishwasher, Electric Cooktop, Electric Oven, Gas Water Heater, Microwave
- Laundry: Electric Dryer Hookup
Features
- Built-in Features, Chandelier, Cathedral Ceiling(s), Decorative/Designer Lighting Fixtures, Double Vanity, Eat-in Kitchen, Kitchen Island, Open Floorplan, Pantry, Vaulted Ceiling(s), Walk-In Closet(s)
- Flooring: Carpet, Laminate
- Has basement: No
- Number of fireplaces: 1
- Fireplace features: Living Room, Masonry, Wood Burning
Interior area
- Total interior livable area: 1,700 sqft
Property
Parking
- Total spaces: 2
- Parking features: Additional Parking, Concrete, Covered, Door-Multi, Direct Access, Driveway, Garage, Garage Door Opener, Garage Faces Side, Boat, RV Access/Parking
- Attached garage spaces: 2
- Has uncovered spaces: Yes
Features
- Levels: One
- Stories: 1
- Patio & porch: Covered
- Exterior features: Rain Gutters
- Pool features: None
Lot
- Size: 1.75 Acres
- Features: Acreage, Cleared, Interior Lot, Landscaped, Level
Details
- Parcel number: 126311005350
Construction
Type & style
- Home type: SingleFamily
- Architectural style: Craftsman,Detached
- Property subtype: Single Family Residence
Materials
- Brick
- Foundation: Slab
- Roof: Shingle
Condition
- New construction: Yes
- Year built: 2024
Utilities & green energy
- Sewer: Aerobic Septic, Septic Tank
- Water: Community/Coop
- Utilities for property: Cable Available, Electricity Available, Septic Available, Water Available
Community & HOA
Community
- Subdivision: K-Bar-D Ranch Ests Ph 4
HOA
- Has HOA: No
Location
- Region: Joshua
Financial & listing details
- Tax assessed value: $405,700
- Annual tax amount: $611
- Date on market: 11/17/2024
- Cumulative days on market: 30 days
- Listing terms: Cash,Conventional,FHA,Texas Vet,USDA Loan,VA Loan
- Electric utility on property: Yes
- Road surface type: Gravel
Price history
| Date | Event | Price |
|---|---|---|
| 1/13/2025 | Sold | -- |
Source: NTREIS #20779891 Report a problem | ||
| 12/24/2024 | Pending sale | $410,000$241/sqft |
Source: NTREIS #20779891 Report a problem | ||
| 12/17/2024 | Contingent | $410,000$241/sqft |
Source: NTREIS #20779891 Report a problem | ||
| 12/11/2024 | Price change | $410,000-2.4%$241/sqft |
Source: NTREIS #20779891 Report a problem | ||
| 11/17/2024 | Listed for sale | $420,000+425%$247/sqft |
Source: NTREIS #20779891 Report a problem | ||
| 8/20/2024 | Sold | -- |
Source: NTREIS #20694995 Report a problem | ||
| 8/13/2024 | Pending sale | $80,000$47/sqft |
Source: NTREIS #20694995 Report a problem | ||
| 8/8/2024 | Listed for sale | $80,000$47/sqft |
Source: NTREIS #20694995 Report a problem | ||
Public tax history
| Year | Property taxes | Tax assessment |
|---|---|---|
| 2025 | $7,115 +1064.9% | $405,700 +1060.5% |
| 2024 | $611 | $34,960 |
Find assessor info on the county website
Neighborhood: 76058
Nearby homes
- $--1.798 Acres5640 High Plains Trl, Joshua, TX 76058Sold
- $--4 bd2 ba1.5k sqft5700 High Plains Trl, Joshua, TX 76058Sold

- $--1.863 Acres5632 High Plains Trl, Joshua, TX 76058Sold
- $--3 bd2 ba1.5k sqft5708 High Plains Trl, Joshua, TX 76058Sold

- $--2.093 Acres5616 High Plains Trl, Joshua, TX 76058Sold
- $126,230-- bd-- ba-- sqft5624 High Plains Trl, Joshua, TX 76058Off Market
- $--1.942 Acres5624 High Plains Trl, Joshua, TX 76058Sold
- $264,100-- bd-- ba2k sqft5705 Black Springs Ln, Joshua, TX 76058Off Market
Nearby schools
GreatSchools rating
- 5/10Pleasant View Elementary SchoolGrades: PK-5Distance: 1.1 mi
- 6/10Godley Middle SchoolGrades: 6-8Distance: 5.4 mi
- 5/10Godley High SchoolGrades: 9-12Distance: 5.6 mi
Schools provided by the listing agent
- Elementary: Pleasant View
- Middle: Godley
- High: Godley
- District: Godley ISD
Source: NTREIS. This data may not be complete. We recommend contacting the local school district to confirm school assignments for this home.
Get a cash offer in 3 minutes
Find out how much your home could sell for in as little as 3 minutes with a no-obligation cash offer.
Estimated market value
$415,700
Get a cash offer in 3 minutes
Find out how much your home could sell for in as little as 3 minutes with a no-obligation cash offer.
Estimated market value
$415,700
- Texas
- Johnson County
- Joshua
- 76058
- 5648 High Plains Trl
Nearby cities
Nearby neighborhoods
Nearby zip codes
Other Joshua Topics
