Skip main navigation
Sold
  • $240,000

    5648 Hyacinth Way, Indianapolis, IN 46254

    3beds
    1,546sqft
    Residential, Single Family Residence
    Built in 1990
    3,920.4 Square Feet Lot
    $242,600 Zestimate®
    $155/sqft
    $1,936 Estimated rent

    Home value

    $242,600

    $226,000 - $262,000

    $1,936/mo

    Zestimate® history
    Loading
    Loading...

    Owner options

    List your home for rent

    $1,936/mo

    Rent Zestimate®

    Find your next renter with Zillow Rental Manager. Plus, with online applications, you can quickly screen prospective tenants – for free.

    Learn more

    $1,936/mo

    Rent Zestimate®

    Refinance and save

    $1,595/mo

    Est. payment

    Refinancing to a lower rate could help reduce your monthly payments and save thousands over the life of the loan.

    See today's rates

    $1,595/mo

    Est. payment

    Explore your selling options

    Work with a Zillow partner agent

    Leverage their expertise and Zillow's premium Showcase listings to get your home seen by more buyers.

    Get started

    List with your own agent

    Get your home in front of millions of buyers by listing it on Zillow.

    Learn how to do it

    Sell it yourself

    Take full control of how buyers see your home on Zillow by listing For Sale by Owner (FSBO).

    List your home

    What's special

    Cozy wood-burning fireplaceCathedral ceilingBack patioUpdated light fixturesBreakfast barLarge walk-in closetLaminated hardwoods
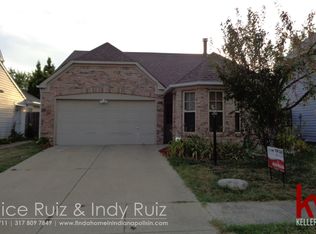
    Don't miss this updated, fully remodeled, and well-maintained 3-bedroom home in The Gardens at Eagle Creek North! The spacious Great Room features a cozy wood-burning fireplace, cathedral ceiling, carpet, laminated hardwoods, and updated light fixtures throughout. The kitchen includes a pantry, breakfast bar, and appliances (refrigerator, range, and microwave are fairly new). Other updates include a new A/C compressor, fresh paint, a large walk-in closet, and all new doors. Upstairs offers two generously sized bedrooms, both with fresh paint, and a full guest bath. Enjoy relaxing or grilling on your back patio. Just minutes from shopping, restaurants, and more!

    Zillow last checked:

    Listing updated:

    Listing Provided by:

    Henry Arias 317-701-4757,

    Indiana Real Estate Group, LLC

    Bought with:

    Michelle Jackson

    RE/MAX Advanced Realty

    Source: MIBOR as distributed by MLS GRID,MLS#: 22050324MLS Logo

    Facts & features

    Interior

    Bedrooms & bathrooms
    • Bedrooms: 3
    • Bathrooms: 3
    • Full bathrooms: 2
    • 1/2 bathrooms: 1
    • Main level bathrooms: 2
    • Main level bedrooms: 1
    Primary bedroom
    • Level: Main
    • Area: 210 Square Feet
    • Dimensions: 15x14
    Bedroom 2
    • Level: Upper
    • Area: 121 Square Feet
    • Dimensions: 11x11
    Bedroom 3
    • Level: Upper
    • Area: 121 Square Feet
    • Dimensions: 11x11
    Breakfast room
    • Level: Main
    • Area: 100 Square Feet
    • Dimensions: 10x10
    Great room
    • Level: Main
    • Area: 238 Square Feet
    • Dimensions: 17x14
    Kitchen
    • Level: Main
    • Area: 132 Square Feet
    • Dimensions: 12x11
    Heating
    • Forced Air, Natural Gas
    Cooling
    • Central Air
    Appliances
    • Included: Microwave, Electric Oven, Refrigerator
    Features
    • Attic Access, Breakfast Bar, Cathedral Ceiling(s), Entrance Foyer, Ceiling Fan(s), Pantry, Smart Thermostat, Walk-In Closet(s)
    • Has basement: No
    • Attic: Access Only
    • Number of fireplaces: 1
    • Fireplace features: Family Room
    Interior area
    • Total structure area: 1,546
    • Total interior livable area: 1,546 sqft

    Property

    Parking
    • Total spaces: 2
    • Parking features: Attached
    • Attached garage spaces: 2
    Accessibility
    • Accessibility features: Accessible Doors, Accessible Entrance
    Features
    • Levels: Two
    • Stories: 2
    Lot
    • Size: 3,920 sqft
    Details
    • Parcel number: 490606105009000600
    • Special conditions: None
    • Horse amenities: None

    Construction

    Type & style
    • Home type: SingleFamily
    • Architectural style: Traditional
    • Property subtype: Residential, Single Family Residence
    Materials
    • Vinyl With Brick
    • Foundation: Slab
    Condition
    • New construction: No
    • Year built: 1990

    Utilities & green energy

    • Water: Public

    Community & neighborhood

    Location
    • Region: Indianapolis
    • Subdivision: Gardens At Eagle Creek

    HOA & financial

    HOA
    • Has HOA: Yes
    • HOA fee: $40 monthly
    • Association phone: 317-262-4989

    Price history

    DateEventPrice
    10/30/2025Sold$240,000-2%$155/sqft
    Source: MIBOR as distributed by MLS GRID #22050324 Report a problem
    9/9/2025Pending sale$245,000$158/sqft
    Source: MIBOR as distributed by MLS GRID #22050324 Report a problem
    9/2/2025Price change$245,000-2%$158/sqft
    Source: MIBOR as distributed by MLS GRID #22050324 Report a problem
    8/9/2025Price change$250,000-2.7%$162/sqft
    Source: MIBOR as distributed by MLS GRID #22050324 Report a problem
    7/28/2025Price change$257,000-3%$166/sqft
    Source: MIBOR as distributed by MLS GRID #22050324 Report a problem
    7/21/2025Price change$265,000-1.9%$171/sqft
    Source: MIBOR as distributed by MLS GRID #22050324 Report a problem
    7/14/2025Listed for sale$270,000+28.6%$175/sqft
    Source: MIBOR as distributed by MLS GRID #22050324 Report a problem
    12/15/2022Sold$210,000+5%$136/sqft
    Source: MIBOR as distributed by MLS GRID #21887356 Report a problem
    11/15/2022Pending sale$200,000$129/sqft
    Source: MIBOR as distributed by MLS GRID #21887356 Report a problem
    11/11/2022Listed for sale$200,000+85.2%$129/sqft
    Source: MIBOR as distributed by MLS GRID #21887356 Report a problem
    7/3/2006Sold$108,000$70/sqft
    Source: MIBOR as distributed by MLS GRID #2618850 Report a problem

    Public tax history

    YearProperty taxesTax assessment
    2025$2,461 +52.8%$239,000 +8.5%
    2024$1,611 +0.9%$220,300 +32.9%
    2023$1,596 -41.8%$165,800 +3.9%
    2022$2,740 +2.8%$159,600 +16.5%
    2021$2,666 +3.7%$137,000 +2.8%
    2020$2,570 +9.2%$133,300 +3.7%
    2019$2,354 +12.1%$128,500 +9.2%
    2018$2,100 +5.5%$117,700 +13.8%
    2017$1,991 +1.8%$103,400 +7.9%
    2016$1,956 +9%$95,800 +6.8%
    2014$1,794 +182.2%$89,700
    2013$636 $89,700 -2.4%
    2012$636 $91,900 -2%
    2011-- $93,800 -1%
    2010$602 +12%$94,700 +4%
    2009$538 $91,100 -20.2%
    2007-- $114,100 -3.1%
    2006-- $117,700 +17.7%
    2005-- $100,000
    2004-- $100,000
    2003-- $100,000 +387.8%
    2000-- $20,500

    Find assessor info on the county website

    Neighborhood: Snacks-Guion Creek

    Nearby schools

    GreatSchools rating
    Schools provided by the listing agent
    • Elementary: Central Elementary School
    • Middle: Lincoln Middle School
    • High: Pike High School

    Source: MIBOR as distributed by MLS GRID. This data may not be complete. We recommend contacting the local school district to confirm school assignments for this home.

    Get a cash offer in 3 minutes
    Find out how much your home could sell for in as little as 3 minutes with a no-obligation cash offer.
    Estimated market value
    $242,600
    Get a cash offer in 3 minutes
    Find out how much your home could sell for in as little as 3 minutes with a no-obligation cash offer.
    Estimated market value
    $242,600