Skip main navigation
Accepting backups
  • Listed by: Havenrose Real Estate • ALLIE SAUNDERS • Contact: CELL: 503-400-2771
    Price cut: $10K (8/3)
    $399,900

    5648 Koda St SE, Salem, OR 97306

    3beds
    1,354sqft
    : 
    $2,805/mo
    Get pre-qualified
    Single Family Residence
    Built in 2010
    4,356 Square Feet Lot
    $408,800 Zestimate®
    $295/sqft
    $-- HOA

    What's special

    Single-level livingLow-maintenance yardWalk-in closetCentral air conditioningPrimary ensuiteSpacious kitchenHardwood floors
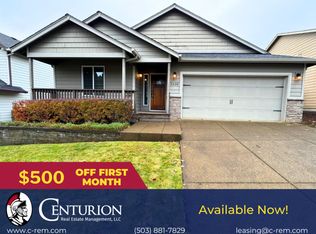
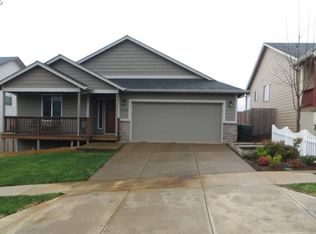
    Accepted Offer with Contingencies. Enjoy comfort & convenience of single-level living in this thoughtfully designed 3-bed, 2 bath home nestled in a sought-after South Salem neighborhood. Open floor plan is ideal for entertaining, featuring hardwood floors, spacious kitchen with granite counters, island, and gas fireplace that anchors the living area. Primary ensuite features a walk-in closet. With central air conditioning and a low-maintenance yard, this home offers the perfect balance of style, comfort, and easy living.
    52 days
    160
    2

    Zillow last checked:

    Listing updated:

    Listed by:

    ALLIE SAUNDERS CELL:503-400-2771,

    Havenrose Real Estate,

    KATHLEEN (KATY) VOVES,

    Havenrose Real Estate

    Source: WVMLS,MLS#: 843045MLS Logo

      Facts & features

      Interior

      Bedrooms & bathrooms
      • Bedrooms: 3
      • Bathrooms: 2
      • Full bathrooms: 2
      • Main level bathrooms: 2
      Primary bedroom
      • Level: Main
      Dining room
      • Features: Area (Combination)
      Kitchen
      • Level: Main
      Living room
      • Level: Main
      Heating
      • Natural Gas, Forced Air
      Cooling
      • Central Air
      Appliances
      • Included: Dishwasher, Disposal, Gas Range, Gas Water Heater
      Features
      • Flooring: Carpet
      • Has fireplace: Yes
      • Fireplace features: Family Room, Gas
      Interior area
      • Total structure area: 1,354
      • Total interior livable area: 1,354 sqft

      Property

      Parking
      • Total spaces: 2
      • Parking features: Attached
      • Attached garage spaces: 2
      Features
      • Levels: One
      • Stories: 1
      • Patio & porch: Covered Patio
      • Fencing: Fenced
      • Has view: Yes
      • View description: Territorial
      Lot
      • Size: 4,356 Square Feet
      • Features: Landscaped
      Details
      • Parcel number: 344622
      • Zoning: RS
      • Special conditions: Third Party Approval

      Construction

      Type & style
      • Home type: SingleFamily
      • Property subtype: Single Family Residence
      Materials
      • Fiber Cement, Lap Siding
      • Foundation: Continuous
      • Roof: Composition
      Condition
      • New construction: No
      • Year built: 2010

      Utilities & green energy

      • Sewer: Public Sewer
      • Water: Public
      • Utilities for property: Water Connected

      Community & HOA

      Community
      • Subdivision: Coyote Ridge
      Location
      • Region: Salem

      Financial & listing details

      • Price per square foot: $295/sqft
      • Tax assessed value: $454,850
      • Annual tax amount: $4,992
      • Price range: $399.9K - $399.9K
      • Date on market: 7/21/2026
      • Listing agreement: Exclusive Right To Sell
      • Listing terms: VA Loan,Cash,FHA,Conventional
      • Inclusions: Appliances

        Foreclosure details

        Estimated market value

        $408,800

        $388,000 - $429,000

        $2,449/mo

        Price history

        DateEventPrice
        8/12/2026Pending sale$399,900$295/sqft
        Source: RMLS (OR) #470232969 Report a problem
        8/3/2026Price change$399,900-2.4%$295/sqft
        Source: WVMLS #843045 Report a problem
        7/21/2026Listed for sale$409,900+110.2%$303/sqft
        Source: WVMLS #843045 Report a problem
        9/17/2014Sold$195,000-2.5%$144/sqft
        Source: RMLS (OR) #14668390 Report a problem
        5/21/2014Listed for sale$199,900$148/sqft
        Source: Prudential Real Estate Professionals #14668390 Report a problem
        8/6/2010Sold$199,900$148/sqft
        Source: Public Record Report a problem

        Public tax history

        YearProperty taxesTax assessment
        2025$4,992 +7.8%$242,960 +3%
        2024$4,632 +3%$235,890 +6.1%
        2023$4,495 +2.9%$222,350
        2022$4,369 +2.9%$222,350 +3%
        2021$4,244 +3%$215,880 +6.1%
        2020$4,121 +3.6%$203,500
        2019$3,976 +1.3%--
        2018$3,925 --
        2017$3,925 +16.3%--
        2016$3,374 --
        2015$3,374 +15%--
        2014$2,934 +4.6%--
        2013$2,805 --
        2012$2,805 -6.8%--
        2011$3,009 +220.4%$160,680 +226%
        2010$939 +1.1%$49,290
        2009$929 $49,290
        Find assessor info on the county website

        Monthly payment

        Est. payment

        Payment breakdown

        Explore the cost of this home by adjusting the details. Changes won't be saved.
        All calculations are estimates and provided by Zillow, Inc. for informational purposes only. Actual amounts may vary.
        HOA fees may include property taxes on listings classified as Co-Ops. Contact the listing agent and/or owner for fee details.
        See how much you could borrow to make a competitive offer.

        Climate risks

        Neighborhood: South Gateway

        Getting around

        8 / 100
        Car-Dependent
        21 / 100
        Minimal Transit
        30 / 100
        Somewhat Bikeable

        Nearby schools

        GreatSchools rating
        Schools provided by the listing agent
        • Elementary: Sumpter
        • Middle: Judson
        • High: Sprague

        Source: WVMLS. This data may not be complete. We recommend contacting the local school district to confirm school assignments for this home.

        A local agent can set up tours, give advice and negotiate with sellers.

        A local lender can help you make sure your offer is ready when you are.

        Browse local experts