Bright and inviting, this spacious 4-bedroom,3-bath home offers 2,570 sq. ft. of updated living space. Freshly painted with new luxury vinyl plank flooring, light fixtures, and energy-efficient LED bulbs. The main level welcomes you with a sunlit living room that flows seamlessly into the dining area. The kitchen, equipped with stainless steel appliances and a breakfast nook, overlooks a family room with a fireplace and backyard views. A downstairs bedroom and full bath are ideal for guests. Upstairs includes a versatile loft that can serve as a workstation area, additional living area, or reading nook, with easy access to the nearby laundry area. The master suite features an ensuite bathroom with a separate shower stall, soaking tub, two sinks and a spacious walk in closet. All other bedrooms are equipped with ceiling fans and individual closets. Recent updates: window sunscreens, dedicated Ethernet keeping those electronic devices safely and securely connected. The outdoor space features a hardscaped backyard with stamped concrete and planter boxes connected to a drip system. The 3-car garage offers epoxy floors and shelving for extra storage, while the paved driveway provides ample parking. Conveniently located in a family friendly neighborhood with no HOA.
Closed
$650,000
5648 La Casa Way, Sacramento, CA 95835
4beds
2,570sqft
Single Family Residence
Built in 2005
5,070 Square Feet Lot
$634,600 Zestimate®
$253/sqft
$3,213 Estimated rent
Home value
$634,600
$571,000 - $704,000
$3,213/mo
Zestimate® history
Owner options
List your home for rent
$3,213/mo
Rent Zestimate®
Find your next renter with Zillow Rental Manager. Plus, with online applications, you can quickly screen prospective tenants – for free.
$3,213/mo
Rent Zestimate®
Refinance and save
$4,195/mo
Est. payment
Refinancing to a lower rate could help reduce your monthly payments and save thousands over the life of the loan.
$4,195/mo
Est. payment
Explore your selling options
Work with a Zillow partner agent
Leverage their expertise and Zillow's premium Showcase listings to get your home seen by more buyers.
Get startedList with your own agent
Get your home in front of millions of buyers by listing it on Zillow.
Learn how to do itSell it yourself
Take full control of how buyers see your home on Zillow by listing For Sale by Owner (FSBO).
List your homeWhat's special
Versatile loftHardscaped backyardEnsuite bathroomBackyard viewsUpdated living spaceEpoxy floorsPlanter boxes
Zillow last checked:
Listing updated:
Listed by:
Parm Atwal DRE #01275899 916-813-4165,
KW Sac Metro
Bought with:
Tiffany Ho, DRE #02134296
Portfolio Real Estate
Source: MetroList Services of CA,MLS#: 225002694Originating MLS: MetroList Services, Inc.
Facts & features
Interior
Bedrooms & bathrooms
- Bedrooms: 4
- Bathrooms: 3
- Full bathrooms: 3
Primary bedroom
- Features: Walk-In Closet
Primary bathroom
- Features: Shower Stall(s), Double Vanity, Soaking Tub, Tile, Walk-In Closet(s), Window
Dining room
- Features: Dining/Living Combo
Kitchen
- Features: Breakfast Area, Pantry Cabinet, Pantry Closet
Heating
- Central
Cooling
- Ceiling Fan(s), Central Air
Appliances
- Included: Free-Standing Gas Oven, Free-Standing Gas Range, Free-Standing Refrigerator, Dishwasher, Disposal, Microwave
- Laundry: Inside Room
Features
- Flooring: Vinyl, Other
- Number of fireplaces: 1
- Fireplace features: Living Room
Interior area
- Total interior livable area: 2,570 sqft
Property
Parking
- Total spaces: 3
- Parking features: Attached
- Attached garage spaces: 3
Features
- Stories: 2
Lot
- Size: 5,070 Square Feet
- Features: Landscape Back, Landscape Front, Low Maintenance
Details
- Parcel number: 20110300360000
- Zoning description: R-1A-P
- Special conditions: Standard
Construction
Type & style
- Home type: SingleFamily
- Property subtype: Single Family Residence
Materials
- Wood
- Foundation: Slab
- Roof: Shingle
Condition
- Year built: 2005
Details
- Builder name: DR Horton
Utilities & green energy
- Sewer: Public Sewer
- Water: Public
- Utilities for property: Electric
Community & HOA
Location
- Region: Sacramento
Financial & listing details
- Price per square foot: $253/sqft
- Tax assessed value: $310,233
- Annual tax amount: $8,932
- Price range: $650K - $650K
- Date on market: 7/5/2025
Price history
| Date | Event | Price |
|---|---|---|
| 3/4/2025 | Sold | $650,000-1.4%$253/sqft |
Source: MetroList Services of CA #225002694 Report a problem | ||
| 2/13/2025 | Pending sale | $659,000$256/sqft |
Source: MetroList Services of CA #225002694 Report a problem | ||
| 2/4/2025 | Price change | $659,000-2.4%$256/sqft |
Source: MetroList Services of CA #225002694 Report a problem | ||
| 1/16/2025 | Listed for sale | $675,000+7.2%$263/sqft |
Source: MetroList Services of CA #225002694 Report a problem | ||
| 9/17/2023 | Listing removed | -- |
Source: MetroList Services of CA #223064022 Report a problem | ||
| 7/13/2023 | Listed for sale | $629,900+155%$245/sqft |
Source: MetroList Services of CA #223064022 Report a problem | ||
| 11/3/2011 | Sold | $247,000+0%$96/sqft |
Source: MetroList Services of CA #11027700 Report a problem | ||
| 9/27/2011 | Price change | $246,900-3.1%$96/sqft |
Source: Sac Metro Homes, Inc. #11027700 Report a problem | ||
| 7/9/2011 | Listed for sale | $254,900+15.9%$99/sqft |
Source: American 1st Realty #11027700 Report a problem | ||
| 4/5/2011 | Listing removed | $220,000$86/sqft |
Source: Capitol City Real Estate #10052690 Report a problem | ||
| 3/29/2011 | Listed for sale | $220,000+14.5%$86/sqft |
Source: Capitol City Real Estate #10052690 Report a problem | ||
| 3/23/2011 | Sold | $192,200-57.2%$75/sqft |
Source: Public Record Report a problem | ||
| 4/7/2005 | Sold | $449,500$175/sqft |
Source: Public Record Report a problem | ||
Public tax history
| Year | Property taxes | Tax assessment |
|---|---|---|
| 2025 | $8,932 +86.4% | $310,233 +2% |
| 2024 | $4,791 -0.3% | $304,151 +2% |
| 2023 | $4,803 +5% | $298,188 +2% |
| 2022 | $4,576 +2.3% | $292,342 +2% |
| 2021 | $4,474 +1.1% | $286,611 +1% |
| 2020 | $4,425 +1.5% | $283,674 +2% |
| 2019 | $4,361 -0.3% | $278,113 +2% |
| 2018 | $4,375 +4% | $272,661 +2% |
| 2017 | $4,207 +1% | $267,315 +2% |
| 2016 | $4,166 +3.2% | $262,074 +1.5% |
| 2015 | $4,035 | $258,139 +2% |
| 2014 | $4,035 | $253,083 +0.5% |
| 2013 | -- | $251,940 +2% |
| 2012 | -- | $247,000 +0.8% |
| 2011 | -- | $244,976 |
| 2010 | -- | $244,976 -26.6% |
| 2008 | -- | $333,907 -22.4% |
| 2007 | -- | $430,245 -6.2% |
| 2006 | -- | $458,490 +695% |
| 2005 | -- | $57,674 +2% |
| 2004 | -- | $56,544 |
Find assessor info on the county website
Neighborhood: Natomas Creek
Nearby homes
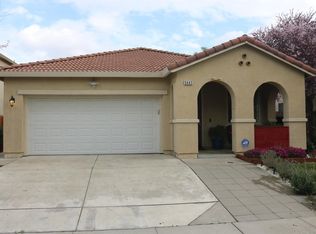
- $525,0003 bd2 ba1.6k sqft5642 La Casa Way, Sacramento, CA 95835Off Market
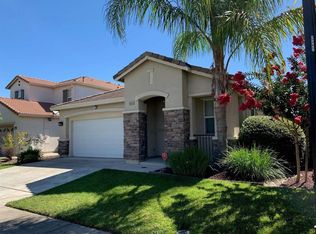
- $521,0003 bd2 ba1.8k sqft5654 La Casa Way, Sacramento, CA 95835Off Market
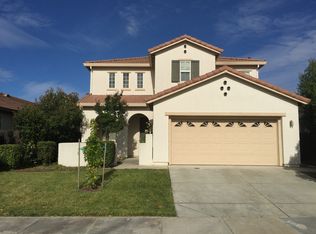
- $604,8005 bd3 ba2.4k sqft5660 La Casa Way, Sacramento, CA 95835Off Market
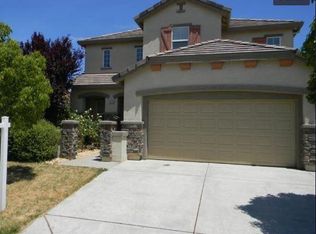
- $596,9004 bd2 ba2.2k sqft5636 La Casa Way, Sacramento, CA 95835Off Market
- $499,6003 bd2 ba1.6k sqft5653 Los Pueblos Way, Sacramento, CA 95835Off Market
- $508,7003 bd2 ba1.8k sqft5647 Los Pueblos Way, Sacramento, CA 95835Off Market
- $572,1004 bd3 ba2.2k sqft5659 Los Pueblos Way, Sacramento, CA 95835Off Market
- $595,4005 bd3 ba2.5k sqft5641 Los Pueblos Way, Sacramento, CA 95835Off Market
Nearby schools
GreatSchools rating
- 9/10Northlake TK-8Grades: K-8Distance: 0.5 mi
- 6/10Rio Linda High SchoolGrades: 9-12Distance: 5.4 mi
Get a cash offer in 3 minutes
Find out how much your home could sell for in as little as 3 minutes with a no-obligation cash offer.
Estimated market value
$634,600
Get a cash offer in 3 minutes
Find out how much your home could sell for in as little as 3 minutes with a no-obligation cash offer.
Estimated market value
$634,600
- California
- Sacramento County
- Sacramento
- 95835
- Natomas Creek
- 5648 La Casa Way
Nearby cities
Nearby neighborhoods
Nearby zip codes
Other Sacramento Topics
