Skip main navigation
Sold for $410,000
  • $410,000

    5648 Lafayette Ct, Milton, FL 32570

    4beds
    2,502sqft
    Single Family Residence
    Built in 2021
    0.25 Acres Lot
    $409,900 Zestimate®
    $164/sqft
    $2,363 Estimated rent

    Home value

    $409,900

    $389,000 - $430,000

    $2,363/mo

    Zestimate® history
    Loading
    Loading...

    Owner options

    List your home for rent

    $2,363/mo

    Rent Zestimate®

    Find your next renter with Zillow Rental Manager. Plus, with online applications, you can quickly screen prospective tenants – for free.

    Learn more

    $2,363/mo

    Rent Zestimate®

    Refinance and save

    $2,855/mo

    Est. payment

    Refinancing to a lower rate could help reduce your monthly payments and save thousands over the life of the loan.

    See today's rates

    $2,855/mo

    Est. payment

    Explore your selling options

    Work with a Zillow partner agent

    Leverage their expertise and Zillow's premium Showcase listings to get your home seen by more buyers.

    Get started

    List with your own agent

    Get your home in front of millions of buyers by listing it on Zillow.

    Learn how to do it

    Sell it yourself

    Take full control of how buyers see your home on Zillow by listing For Sale by Owner (FSBO).

    List your home

    What's special

    Spacious backyardCharming covered front porchApproximately a quarter-acre lotBar seatingNewly renovated walk-in showerSpacious kitchenFormal dining room
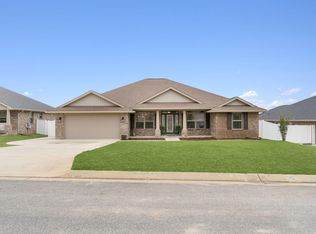
    Welcome to this beautifully maintained 4-bedroom, 3-bath traditional Craftsman-style home located in the highly sought-after Hamilton Crossing subdivision! From the moment you arrive, you’ll love the charming covered front porch, the perfect place to relax with your morning coffee or unwind in the evenings. If space and functionality are what you’ve been searching for, this home checks every box. Featuring a formal dining room, formal living room, and an oversized den perfect for entertaining, there is room for everyone to spread out and enjoy. The spacious kitchen is designed for both everyday living and hosting guests with stainless steel appliances, a breakfast nook with built-in bench seating, bar seating, and ample cabinet space. The private primary suite offers a true retreat with dual individual vanities, a newly renovated walk-in shower, an additional linen/storage closet, and two large walk-in closets. All additional bedrooms are generously sized and offer flexibility for a home office, workout space, study, or playroom. Recent upgrades include new carpet in the bedrooms and a UV light mold prevention system for added peace of mind and improved air quality. This home also features an oversized 3-car garage with a professionally finished epoxy-style floor coating, offering both durability and a clean polished look. Step outside to enjoy the covered lanai, ideal for grilling, relaxing, and staying shaded year-round while overlooking the spacious backyard. Situated on approximately a quarter-acre lot, this property also features an extended concrete slab with an attached basketball goal, perfect for outdoor fun and additional parking space. Conveniently located near schools, shopping, dining, and I-10, this move-in ready home is a must-see!

    Zillow last checked:

    Listing updated:

    Listed by:

    April Kent 850-554-7207,

    Connell & Company Realty Inc.

    Bought with:

    Sean Strength

    Lpt Realty LLC

    Source: PAR,MLS#: 682490MLS Logo

    Facts & features

    Interior

    Bedrooms & bathrooms
    • Bedrooms: 4
    • Bathrooms: 3
    • Full bathrooms: 3
    Primary bedroom
    • Level: First
    • Area: 221
    • Dimensions: 13 x 17
    Bedroom
    • Level: First
    • Area: 154
    • Dimensions: 14 x 11
    Bedroom 1
    • Level: First
    • Area: 154
    • Dimensions: 14 x 11
    Bedroom 2
    • Level: First
    • Area: 168
    • Dimensions: 14 x 12
    Dining room
    • Level: First
    • Area: 121
    • Dimensions: 11 x 11
    Kitchen
    • Level: First
    • Area: 156
    • Dimensions: 13 x 12
    Living room
    • Level: First
    • Area: 450
    • Dimensions: 18 x 25
    Heating
    • Central
    Cooling
    • Central Air, Ceiling Fan(s)
    Appliances
    • Included: Electric Water Heater, Dryer, Washer, Built In Microwave, Dishwasher, Disposal, Refrigerator
    • Laundry: Inside
    Features
    • Cathedral Ceiling(s), Ceiling Fan(s)
    • Flooring: Carpet
    • Windows: Blinds
    • Has basement: No
    Interior area
    • Total structure area: 2,502
    • Total interior livable area: 2,502 sqft

    Property

    Parking
    • Total spaces: 3
    • Parking features: 3 Car Garage, Oversized, Garage Door Opener
    • Garage spaces: 3
    Features
    • Levels: One
    • Stories: 1
    • Patio & porch: Covered, Lanai
    • Exterior features: Rain Gutters
    • Pool features: None
    • Fencing: Back Yard,Privacy
    Lot
    • Size: 0.25 Acres
    • Features: Central Access, Cul-De-Sac, Sprinkler
    Details
    • Parcel number: 431n28164500b000320
    • Zoning description: County

    Construction

    Type & style
    • Home type: SingleFamily
    • Architectural style: Contemporary, Craftsman
    • Property subtype: Single Family Residence
    Materials
    • Brick
    • Foundation: Slab
    • Roof: Shingle
    Condition
    • Resale
    • New construction: No
    • Year built: 2021

    Utilities & green energy

    • Electric: Circuit Breakers, Copper Wiring
    • Sewer: Septic Tank
    • Water: Public

    Community & neighborhood

    Location
    • Region: Milton
    • Subdivision: Hamilton Crossing

    HOA & financial

    HOA
    • Has HOA: Yes
    • HOA fee: $250 annually
    • Services included: Association

    Other

    Other facts
    • Price range: $410K - $410K
    • Road surface type: Paved

    Price history

    DateEventPrice
    6/18/2026Sold$410,000$164/sqft
    Source: PAR #682490 Report a problem
    6/18/2026Pending sale$410,000$164/sqft
    Source: PAR #682490 Report a problem
    5/15/2026Contingent$410,000$164/sqft
    Source: PAR #682490 Report a problem
    5/13/2026Listed for sale$410,000+6.5%$164/sqft
    Source: PAR #682490 Report a problem
    6/21/2023Sold$385,000+33.3%$154/sqft
    Source: Public Record Report a problem
    2/19/2021Sold$288,800$115/sqft
    Source: PAR #575530 Report a problem

    Public tax history

    YearProperty taxesTax assessment
    2024$3,430 -6.3%$325,158 +10.6%
    2023$3,662 +11.4%$293,880 +10%
    2022$3,286 +944.1%$267,164 +968.7%
    2021$315 +330.8%$25,000 +316.7%
    2020$73 $6,000

    Find assessor info on the county website

    Neighborhood: 32570

    Nearby schools

    GreatSchools rating
    Schools provided by the listing agent
    • Elementary: Berryhill
    • Middle: R. HOBBS
    • High: Milton

    Source: PAR. This data may not be complete. We recommend contacting the local school district to confirm school assignments for this home.

    Get pre-qualified for a loan
    At Zillow Home Loans, we can pre-qualify you in as little as 5 minutes with no impact to your credit score.

    An equal housing lender. NMLS #10287.

    Sell for more on Zillow
    Get a Zillow Showcase℠ listing at no additional cost and you could sell for .
    $409,900
    2% more
    +$8,198
    With Zillow Showcase(estimated)
    $418,098