Beautiful NEW CONSTRUCTION home for sale in Park Haven Subdivision!
This beautiful home features 2008sqft including 3 spacious bedrooms and 2 full baths including a large master en-suite with a beautiful tiled shower and freestanding tub and a Jack and Jill Bath, there is also a stunning 1/2 bath.
Below are some upgraded amenities of the home:
•granite countertops
•stainless steel appliances with gas range
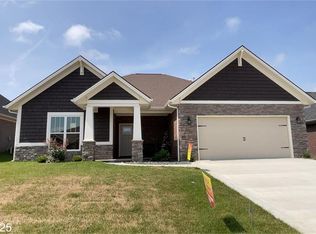
•brick and stone exterior
•12x12 covered back porch
•fenced in backyard
•custom large tiled shower
•freestanding tub
•large walk in closet
•custom stoned fireplace
•pantry closet in kitchen
•garage and attic storage
•foyer
•sodded yard
•cellulose insulation
•wire in concrete
•2 car garage, 23' deep, insulated, trimmed out, painted
•tray ceilings
•9' smooth ceilings throughout
•& so much more!
Park Haven features a community lake with a walking trail around its outskirts and is located directly next to Yellow Creek Park with a private walkway into the park for homeowners.
Sold for $394,900
$394,900
5648 Locust Ln, Owensboro, KY 42303
3beds
2,008sqft
Single Family Residence
Built in 2025
-- sqft lot
$416,600 Zestimate®
$197/sqft
$2,368 Estimated rent
Home value
$416,600
$379,000 - $458,000
$2,368/mo
Zestimate® history
Owner options
List your home for rent
$2,368/mo
Rent Zestimate®
Find your next renter with Zillow Rental Manager. Plus, with online applications, you can quickly screen prospective tenants – for free.
$2,368/mo
Rent Zestimate®
Refinance and save
$2,425/mo
Est. payment
Refinancing to a lower rate could help reduce your monthly payments and save thousands over the life of the loan.
$2,425/mo
Est. payment
Explore your selling options
Work with a Zillow partner agent
Leverage their expertise and Zillow's premium Showcase listings to get your home seen by more buyers.
Get startedList with your own agent
Get your home in front of millions of buyers by listing it on Zillow.
Learn how to do itSell it yourself
Take full control of how buyers see your home on Zillow by listing For Sale by Owner (FSBO).
List your homeWhat's special
Custom stoned fireplaceSodded yardGarage and attic storageBrick and stone exteriorPantry closet in kitchenCustom large tiled showerCellulose insulation
Zillow last checked:
Listing updated:
Source: KSB LLC
Facts & features
Interior
Bedrooms & bathrooms
- Bedrooms: 3
- Bathrooms: 3
- Full bathrooms: 2
- 1/2 bathrooms: 1
Heating
- Natural Gas
Cooling
- Central Air
Features
- Wired for Data, Walk-In Closet(s)
Interior area
- Total interior livable area: 2,008 sqft
Property
Parking
- Total spaces: 2
- Parking features: Attached
- Attached garage spaces: 2
Features
- Levels: 1.0
- Stories: 1
Details
- Parcel number: 073P00000800000
Construction
Type & style
- Home type: SingleFamily
- Architectural style: Craftsman
- Property subtype: Single Family Residence
Materials
- Brick, Stone
Condition
- New Construction
- New construction: Yes
- Year built: 2025
Details
- Builder name: KSB LLC
Community & HOA
Community
- Subdivision: Park Haven
Location
- Region: Owensboro
Financial & listing details
- Price per square foot: $197/sqft
- Tax assessed value: $46,300
- Annual tax amount: $555
- Date on market: 2/9/2024
Price history
| Date | Event | Price |
|---|---|---|
| 8/8/2025 | Sold | $394,900$197/sqft |
Source: Public Record Report a problem | ||
| 7/22/2025 | Pending sale | $394,900$197/sqft |
Source:  KSB LLC Report a problem KSB LLC Report a problem | ||
| 2/9/2024 | Listed for sale | $394,900$197/sqft |
Source: KSB LLC Report a problem | ||
Public tax history
| Year | Property taxes | Tax assessment |
|---|---|---|
| 2024 | $555 | $46,300 +363% |
| 2023 | -- | $10,000 |
| 2022 | -- | $10,000 |
Find assessor info on the county website
Neighborhood: Thruston
Nearby homes
- $202,800-- bd-- ba-- sqft5654 Locust Ln, Owensboro, KY 42303Off Market
- $179,100-- bd-- ba-- sqft5642 Locust Ln, Owensboro, KY 42303Off Market
- $399,9003 bd3 ba2k sqft5660 Locust Ln, Owensboro, KY 42303Sold
- $175,400-- bd-- ba-- sqft5645 Locust Ln, Owensboro, KY 42303Off Market
- $350,900-- bd-- ba-- sqft5651 Locust Ln, Owensboro, KY 42303Off Market
- $177,600-- bd-- ba-- sqft5639 Locust Ln, Owensboro, KY 42303Off Market
- $179,000-- bd-- ba-- sqft5632 Locust Ln, Owensboro, KY 42303Off Market
- from $329,900-- sqft5666 Locust Ln, Owensboro, KY 42303New Construction
Nearby schools
GreatSchools rating
- 8/10Meadow Lands Elementary SchoolGrades: PK-5Distance: 2.5 mi
- 9/10Daviess County Middle SchoolGrades: 6-8Distance: 3 mi
- 7/10Daviess County High SchoolGrades: 9-12Distance: 5.6 mi
Schools provided by the MLS
- Elementary: EAST VIEW ELEMENTARY SCHOOL
- Middle: DAVIESS COUNTY MIDDLE SCHOOL
- High: DAVIESS COUNTY HIGH SCHOOL
- District: DAVIESS COUNTY
Source: KSB LLC. This data may not be complete. We recommend contacting the local school district to confirm school assignments for this home.


Get pre-qualified for a loan
At Zillow Home Loans, we can pre-qualify you in as little as 5 minutes with no impact to your credit score.An equal housing lender. NMLS #10287.
Sell for more on Zillow
Get a Zillow Showcase℠ listing at no additional cost and you could sell for .
$416,600
2% more
+$8,332
With Zillow Showcase(estimated)
$424,932
- Kentucky
- Daviess County
- Owensboro
- 42303
- Thruston
- 5648 Locust Ln
Nearby cities
Nearby neighborhoods
Nearby zip codes
Other Owensboro Topics
