Skip main navigation
Off market
  • Tax assessed value
    $3,385,600

    5648 N Delos Cir, Paradise Valley, AZ 85253

    5beds
    4baths
    6,873sqft
    SingleFamily
    Built in 2019
    1.18 Acres Lot
    $-- Zestimate®
    $493/sqft
    $22,495 Estimated rent

    Home value

    Not available

    Estimated sales range

    Not available

    $22,495/mo

    Zestimate® history
    Loading
    Loading...

    Owner options

    List your home for rent

    $22,495/mo

    Rent Zestimate®

    Find your next renter with Zillow Rental Manager. Plus, with online applications, you can quickly screen prospective tenants – for free.

    Learn more

    $22,495/mo

    Rent Zestimate®

    Refinance and save

    $15,470/mo

    Est. payment

    Refinancing to a lower rate could help reduce your monthly payments and save thousands over the life of the loan.

    See today's rates

    $15,470/mo

    Est. payment

    Explore your selling options

    Work with a Zillow partner agent

    Leverage their expertise and Zillow's premium Showcase listings to get your home seen by more buyers.

    Get started

    List with your own agent

    Get your home in front of millions of buyers by listing it on Zillow.

    Learn how to do it

    Sell it yourself

    Take full control of how buyers see your home on Zillow by listing For Sale by Owner (FSBO).

    List your home

    What's special

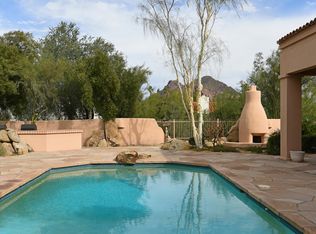
    From the moment you walk in the front door you will be impressed with this brand new custom home built by Santorini Homes. This transitional Santa Barbara style home with flowing 5 bedroom, 7 bathroom floor plan and expansive mountain views surrounding the property are just the beginning. The impressive open great room/kitchen has gorgeous pocketed glass wall door system opening to the pool and spa and outdoor kitchen and guest house cabana for that awesome Phoenix indoor/outdoor living. The kitchen is duel everything Islands, sinks, dishwashers, beverage drawers! Oversized split subzero freezer/refrigerator, Wolf range and oversized walk-in-pantry. The Master bedroom with beautiful vaulted beam ceiling, french doors to the back yard stunning master bath and steam shower and his and hers closets, and laundry room access through her master closet. 3 ensuite bedrooms are central to the common/game room. The oversized 5th guest ensuite located near the kitchen. This home is designed with intentional energy efficiency. A must see!

    This property is off market, which means it's not currently listed for sale or rent on Zillow. This may be different from what's available on other websites or public sources.

    Facts & features

    Interior

    Bedrooms & bathrooms
    • Bedrooms: 5
    • Bathrooms: 4
    Heating
    • Other, Gas
    Cooling
    • Refrigerator
    Appliances
    • Included: Dishwasher, Dryer, Microwave, Range / Oven, Refrigerator, Washer
    • Laundry: Dryer Included, Washer Included
    Features
    • Flooring: Tile, Hardwood
    • Has fireplace: Yes
    Interior area
    • Total interior livable area: 6,873 sqft

    Property

    Parking
    • Total spaces: 10
    • Parking features: Garage - Detached
    Features
    • Exterior features: Other
    • Has spa: Yes
    • Fencing: Block
    Lot
    • Size: 1.18 Acres
    Details
    • Parcel number: 17008015

    Construction

    Type & style
    • Home type: SingleFamily
    Materials
    • Roof: Built-up
    Condition
    • Year built: 2019

    Utilities & green energy

    • Sewer: Sewer - Public
    • Utilities for property: SRP, SW Gas

    Community & HOA

    Location
    • Region: Paradise Valley

    Financial & listing details

    • Price per square foot: $493/sqft
    • Tax assessed value: $3,385,600
    • Ownership: Fee Simple

    Price history

    DateEventPrice
    7/27/2019Listing removed$3,795,000$552/sqft
    Source: Launch Real Estate #5876848 Report a problem
    7/27/2019Listed for sale$3,795,000+5.4%$552/sqft
    Source: Launch Real Estate #5876848 Report a problem
    7/26/2019Sold$3,600,000-5.1%$524/sqft
    Source: ARMLS #5876848 Report a problem
    7/15/2019Pending sale$3,795,000$552/sqft
    Source: Launch Real Estate #5876848 Report a problem
    5/17/2019Price change$3,795,000-2.6%$552/sqft
    Source: Launch Real Estate #5876848 Report a problem
    2/1/2019Listed for sale$3,895,000+332.8%$567/sqft
    Source: Launch Real Estate #5876848 Report a problem
    11/21/2016Sold$900,000+2.9%$131/sqft
    Source: ARMLS #5519714 Report a problem
    5/10/2016Sold$875,000+6.1%$127/sqft
    Source: ARMLS #5409002 Report a problem
    3/24/2016Pending sale$825,000$120/sqft
    Source: HomeSmart #5409002 Report a problem
    3/6/2016Listed for sale$825,000-17.4%$120/sqft
    Source: Arizona Regional Multiple Listing Service, Inc. #5409002 Report a problem
    3/25/2015Listing removed$999,000$145/sqft
    Source: RE/MAX FINE PROPERTIES #5158731 Report a problem
    9/13/2014Price change$999,000-9.1%$145/sqft
    Source: RE/MAX FINE PROPERTIES #5158731 Report a problem
    8/16/2014Listed for sale$1,099,000$160/sqft
    Source: RE/MAX FINE PROPERTIES #5158731 Report a problem

    Public tax history

    YearProperty taxesTax assessment
    2022-- $338,560 +14%
    2021$28,396 +153.7%$297,000 -0.3%
    2020$11,193 -12.4%$297,870 +132%
    2019$12,781 $128,415 +48.1%
    2018$12,781 +3.2%$86,680 +4.2%
    2017$12,381 +7.9%$83,180 -9%
    2016$11,479 +26%$91,370
    2015$9,110 $91,370 +25.3%
    2014-- $72,950 +4.7%
    2013-- $69,650
    2012-- $69,650 -11.7%
    2011-- $78,870 -23.5%
    2010-- $103,130 -10.3%
    2009-- $115,030 +0%
    2008-- $115,000 +25%
    2007-- $92,000 +41.9%
    2006-- $64,850
    2005-- $64,850 +13%
    2004-- $57,400
    2003-- $57,400 +16.5%
    2002-- $49,250
    Find assessor info on the county website

    Neighborhood: 85253

    Nearby schools

    GreatSchools rating
    Schools provided by the listing agent
    • Elementary: Biltmore Preparatory Academy
    • Middle: Biltmore Preparatory Academy
    • High: Camelback High School
    • District: Phoenix Union High School District (210)

    Source: The MLS. This data may not be complete. We recommend contacting the local school district to confirm school assignments for this home.