Welcome to your dream home in the perfect 55+ community of Maplewood Estates! Nestled on a tranquil, picturesque street, this meticulously maintained 2-bedroom, 2-bathroom residence has everything you've been searching for. As you arrive, you'll be greeted by a charming screened-in lanai-ideal for sipping your morning coffee or basking in the beautiful Florida weather year-round. Step inside to discover a stunning open-concept kitchen featuring a wraparound island, abundant counter space, and ample cabinetry, making it the perfect spot for both meal prep and entertaining. The kitchen seamlessly flows into a sunlit dining area and a spacious living room, creating an inviting atmosphere for gatherings with family and friends. Just off the living room, a fully enclosed four-season room offers additional living space to enjoy no matter the weather. The guest bedroom is generously sized and conveniently located near the guest bathroom, providing privacy and comfort for visitors. Retreat to the expansive master suite, complete with an upgraded en-suite bathroom featuring a luxurious walk-in shower. Off the master, you'll find the ultimate "she shed"-a flexible space perfect for crafts, entertaining, or simply unwinding and enjoying the Florida lifestyle. Additional highlights include a sizable shed with washer and dryer for added convenience. Every detail of this home is designed for comfort, relaxation, and easy living. This is truly the perfect home on the perfect street-come see it for yourself and experience all that Maplewood Estates has to offer!
Under contract
Price cut: $20K (7/12)
$19,000
5648 Newman Dr, Port Orange, FL 32127
2beds
1,152sqft
Manufactured Home
Built in 1975
-- sqft lot
$-- Zestimate®
$16/sqft
$-- HOA
What's special
Wraparound islandExpansive master suiteStunning open-concept kitchenSunlit dining areaAbundant counter spaceAmple cabinetry
- 51 days |
- 427 |
- 30 |
Likely to sell faster than
Zillow last checked:
Listing updated:
Listed by:
Cortney Whalen 386-517-4229,
1st Choice Mobile Home Sales, LLC
Source: My State MLS,MLS#: 11831542
Facts & features
Interior
Bedrooms & bathrooms
- Bedrooms: 2
- Bathrooms: 2
- Full bathrooms: 2
Rooms
- Room types: Bonus Room, Breakfast Room, Den, Dining Room, En Suite, First Floor Bathroom, First Floor Master Bedroom, Kitchen, Laundry Room, Living Room, Master Bedroom, Walk-in Closet
Kitchen
- Features: Eat-in Kitchen
Basement
- Area: 0
Heating
- Electric, Hot Water
Cooling
- Central
Appliances
- Included: Dishwasher, Disposal, Dryer, Refrigerator, Oven, Washer, Water Heater, Stainless Steel Appliances
Features
- Flooring: Laminate
- Has basement: No
- Has fireplace: No
Interior area
- Total structure area: 1,152
- Total interior livable area: 1,152 sqft
- Finished area above ground: 1,152
Property
Parking
- Parking features: Driveway
- Has carport: Yes
- Has uncovered spaces: Yes
Features
- Patio & porch: Patio, Screened Porch
- Has private pool: Yes
- Pool features: In Ground
Lot
- Features: Pool
Details
- Additional structures: Shed(s), Carport
- Parcel number: 631507020010
- On leased land: Yes
- Lease amount: $1,153
Construction
Type & style
- Home type: MobileManufactured
- Property subtype: Manufactured Home
Materials
- Vinyl Siding
- Roof: Metal
Condition
- New construction: No
- Year built: 1975
Utilities & green energy
- Electric: Amps(0)
- Water: Community
Community & HOA
Community
- Features: Gym, Pool, 55 and Over, Clubhouse, Recreation Room
- Senior community: Yes
- Subdivision: Maplewood Estates
HOA
- Has HOA: No
- Amenities included: Gym, Pool, 55 and Over, Clubhouse, Recreation Room
Location
- Region: Port Orange
Financial & listing details
- Price per square foot: $16/sqft
- Annual tax amount: $266,701
- Date on market: 6/15/2026
- Date available: 06/14/2026
- Listing agreement: Exclusive

Cortney Whalen
(386) 517-4229
By pressing Contact Agent, you agree that the real estate professional identified above may call/text you about your search, which may involve use of automated means and pre-recorded/artificial voices. You don't need to consent as a condition of buying any property, goods, or services. Message/data rates may apply. You also agree to our Terms of Use. Zillow does not endorse any real estate professionals. We may share information about your recent and future site activity with your agent to help them understand what you're looking for in a home.
Estimated market value
Not available
Estimated sales range
Not available
$1,925/mo
Price history
| Date | Event | Price |
|---|---|---|
| 7/21/2026 | Contingent | $19,000$16/sqft |
Source: My State MLS #11831542 Report a problem | ||
| 7/12/2026 | Price change | $19,000-51.3%$16/sqft |
Source: My State MLS #11831542 Report a problem | ||
| 6/15/2026 | Listed for sale | $39,000$34/sqft |
Source: My State MLS #11831542 Report a problem | ||
Public tax history
| Year | Property taxes | Tax assessment |
|---|---|---|
| 2024 | $266,701 | -- |
Find assessor info on the county website
Monthly payment
Climate risks
Neighborhood: 32127
Nearby schools
GreatSchools rating
- 6/10Sugar Mill Elementary SchoolGrades: PK-5Distance: 2.2 mi
- 4/10Silver Sands Middle SchoolGrades: 6-8Distance: 1.9 mi
- 6/10Spruce Creek High SchoolGrades: 9-12Distance: 1.7 mi
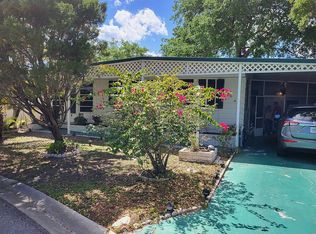
- $--2 bd2 ba1.1k sqft5648 Newman Dr, Pt Orange, FL 32127Off Market
- $--2 bd2 ba768 sqft5644 Newman Dr, Port Orange, FL 32127Off Market
- $--2 bd2 ba840 sqft5640 Newman Dr, Port Orange, FL 32127Off Market

- $43,9002 bd1 ba1k sqft5653 Newman Dr, Port Orange, FL 32127For Sale

- $--2 bd2 ba1.2k sqft5643 Durant Dr, Port Orange, FL 32127Off Market
- $---- bd-- ba-- sqft5641 Newman Dr, Port Orange, FL 32127Off Market
- $--2 bd2 ba-- sqft5646 James Dr, Port Orange, FL 32127Off Market
- $--2 bd1 ba768 sqft5650 James Dr, Port Orange, FL 32127Off Market
Similar homes
- $20,0002 bd2 ba868 sqft13 Royal Palm Cir, Port Orange, FL 32127For Sale
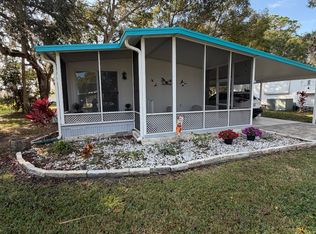 MLS ID #11799457, Teresa Quebbeman, Right Realty Connection INC. My State MLS
 - $21,0002 bd2 ba1.2k sqft5426 James Dr, Port Orange, FL 32127For Sale
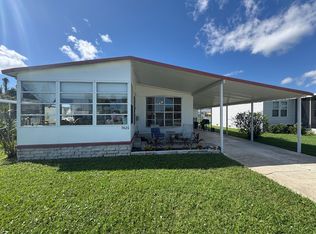 MLS ID #11686392, Dean Infantolino, SURF N TURF REALTY. My State MLS
 - $18,8002 bd2 ba864 sqft4861 Spruce Creek Rd, Port Orange, FL 32127For Sale
 MLS ID #11741399, Todd Newby, NEWBY REALTY INC. NY State MLS
 - $20,0002 bd2 ba1.2k sqft194 Orchard St, Port Orange, FL 32127For Sale
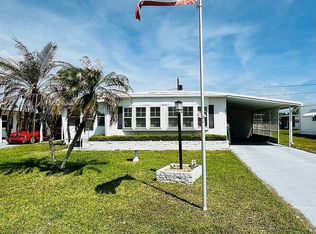 MLS ID #11692814, Michelle Goodin, Four Star Homes, Inc.. My State MLS
 - $18,5002 bd2 ba984 sqft3300 S Nova Rd #68, Pt Orange, FL 32129For SaleMLS ID #11802804, Lori Clark, Heritage Realty Associates. My State MLS
- $23,0003 bd2 ba932 sqft47 Fall Dr, Pt Orange, FL 32129For Sale By Owner
- $24,9002 bd2 ba1.1k sqft184 Tanglewood Ave, Pt Orange, FL 32127For SaleMLS ID #11686199, Dana Rogers, Four Star Homes, Inc.. My State MLS
- $18,0002 bd2 ba732 sqft335 Foggy Ln, Pt Orange, FL 32129For SaleMLS ID #11792933, Dana Rogers, Four Star Homes, Inc.. My State MLS
- $24,9993 bd2 ba1.4k sqft22 Royal Palm Cir, Pt Orange, FL 32127For SaleMLS ID #11668471, Waleska Quinones, Four Star Homes, Inc.. My State MLS
- $20,0002 bd2 ba930 sqft1255 Williamsburg Pl, Daytona Beach, FL 32119For SaleMLS ID #11741721, Garrett Obrien, SURF N TURF REALTY. My State MLS
- $10,9992 bd1 ba970 sqft189 Orchard St, Pt Orange, FL 32127For SaleMLS ID #11483884, Billie Jo Remelius, Tanglewood Trace. My State MLS
- $25,0001 bd1 ba722 sqft5277 S Ridgewood Ave #16, Pt Orange, FL 32127For SaleMLS ID #11883587, Dean Infantolino, SURF N TURF REALTY. My State MLS
- $15,0002 bd1 ba732 sqftLamplighter, Pt Orange, FL 32129For SaleMLS ID #512169, Sales Representative. MHBO
- $27,5002 bd1 ba840 sqftLamplighter, Pt Orange, FL 32129For SaleMLS ID #555011, Amy Herndon. MHBO
- $22,0002 bd2 ba864 sqft6 Trotter Ct, Daytona Beach, FL 32119For SaleMLS ID #11863270, Garrett Obrien, SURF N TURF REALTY. My State MLS
- $23,0002 bd2 ba840 sqft918 Reed Canal Rd #189, South Daytona, FL 32119For SaleMLS ID #11673420, Teresa Quebbeman, Right Realty Connection INC. My State MLS
- $23,5002 bd1 ba672 sqft918 Reed Canal Rd Lot 150, Daytona Beach, FL 32119For Sale By Owner
- $24,0002 bd2 ba1.2k sqft1703 Magnolia Ave Lot B10, Daytona Beach, FL 32119For SaleMLS ID #11883591, Dean Infantolino, SURF N TURF REALTY. My State MLS
- $27,9002 bd2 ba1.1k sqft507 Raney Ln, Pt Orange, FL 32129For SaleMLS ID #11690818, Mike Bissell, Four Star Homes, Inc.. My State MLS
- $19,9992 bd1 ba728 sqft1930 S Ridgewood Ave Lot 20-B, South Daytona, FL 32119For SaleMLS ID #11453550, Jennifer Maasdorp, Integrity Mobile Homes. My State MLS
