Skip main navigation
Off market
  • $519,900

    5648 Nicholson Dr, Hudson, OH 44236

    4beds
    2,665sqft
    SingleFamily
    Built in 1988
    0.55 Acres Lot
    $519,900 Zestimate®
    $195/sqft
    $3,494 Estimated rent

    Home value

    $519,900

    $494,000 - $546,000

    $3,494/mo

    Zestimate® history
    Loading
    Loading...

    Owner options

    List your home for rent

    $3,494/mo

    Rent Zestimate®

    Find your next renter with Zillow Rental Manager. Plus, with online applications, you can quickly screen prospective tenants – for free.

    Learn more

    $3,494/mo

    Rent Zestimate®

    Refinance and save

    $3,437/mo

    Est. payment

    Refinancing to a lower rate could help reduce your monthly payments and save thousands over the life of the loan.

    See today's rates

    $3,437/mo

    Est. payment

    Explore your selling options

    Work with a Zillow partner agent

    Leverage their expertise and Zillow's premium Showcase listings to get your home seen by more buyers.

    Get started

    List with your own agent

    Get your home in front of millions of buyers by listing it on Zillow.

    Learn how to do it

    Sell it yourself

    Take full control of how buyers see your home on Zillow by listing For Sale by Owner (FSBO).

    List your home

    What's special

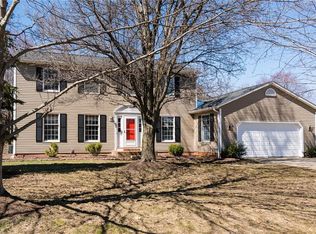
    Nothing says home more than a wrap around porch. Three sides of this lovely home features a porch. Catch the morning sun in the front of the home and settle in for a nice relaxing afternoon and evening on either of the side porches. This home is on a corner and thus a larger lot than most. The backyard is large with access to the kitchen. Inside this loved and well kept home is a living room and dining room and in the back of the home on the first level is a large family room with access to the wrap around porch and a sliding glass door that leads to the patio and the back yard. The family room also offers a wet bar, perfect for entertaining and holding all of your entertaining needs. The kitchen has a wood floor and granite counter tops with a large eating area and another exterior door that leads to the porch. The upper level has 3 nice sized bedrooms, the laundry is on the second floor, a total bonus and the washer and dryer do stay. There is a nice hall bath with double sinks, a large linen closet and private commode and shower. The master suite is lovely with windows looking east and an en suite bath with a shower and a soaking tub and double sinks. But wait, there's more, A master closet that will make you need to go shopping. It's large and still includes another closet attached to this one. Amazing. The lower level is finished and the perfect respite to watch the Brown's win! Come and visit and sit a spell on the porch. You won't want to leave.

    This property is off market, which means it's not currently listed for sale or rent on Zillow. This may be different from what's available on other websites or public sources.

    Facts & features

    Interior

    Bedrooms & bathrooms
    • Bedrooms: 4
    • Bathrooms: 3
    • Full bathrooms: 2
    • 1/2 bathrooms: 1
    Heating
    • Forced air, Gas
    Cooling
    • Central
    Appliances
    • Included: Dishwasher, Dryer, Garbage disposal, Microwave
    Features
    • Has fireplace: Yes
    Interior area
    • Total interior livable area: 2,665 sqft

    Property

    Parking
    • Total spaces: 2
    • Parking features: Garage - Attached
    Features
    • Exterior features: Other
    • Has spa: Yes
    Lot
    • Size: 0.55 Acres
    Details
    • Parcel number: 3005521

    Construction

    Type & style
    • Home type: SingleFamily
    • Architectural style: Colonial
    Materials
    • Metal
    • Roof: Asphalt
    Condition
    • Year built: 1988

    Community & neighborhood

    Location
    • Region: Hudson

    Other

    Other facts
    • Appliances Equipment: Dishwasher, Garbage Disposal, Microwave, Oven, Range, Refrigerator, Dryer, Washer, Whirlpool/Hot Tub
    • Cooling Type: Central Air
    • Driveway: Paved
    • Exterior Features: Patio
    • Garage Features: Attached, Drain, Door Opener
    • Heating Type: Forced Air, Fireplace-Wood
    • Roof: Asphalt/Fiberglass
    • View Description: Wooded
    • Water Sewer: Well, Public Sewer
    • Heating Fuel: Gas
    • Basement Detail: Full, Partially Finished
    • Dwelling Type: Detached
    • Exterior: Aluminum
    • Occupant Type: Owner
    • House Faces: East
    • Style: Colonial
    • Available Financing: Cash, Conventional, FHA
    • Year Built Exception: Actual YBT
    • State: Ohio
    • Association: Akron Cleveland Association of REALTORS?
    • Sq Ft Above Source: Auditors Website
    • Geocode Source: PxPoint
    • Last Change Type: Under Contract NO Showings
    • Parcel Number: 3005521
    • Legal Description: WILLIAMSBURG COLONY PHASE B LOT 24 ALL

    Price history

    DateEventPrice
    11/4/2020Sold$350,000+3.2%$131/sqft
    Source: MLS Now #4217443 Report a problem
    9/21/2020Pending sale$339,000$127/sqft
    Source: Keller Williams Chervenic Rlty #4217443 Report a problem
    9/17/2020Listed for sale$339,000+34%$127/sqft
    Source: Keller Williams Chervenic Rlty #4217443 Report a problem
    8/2/2002Sold$252,900+9%$95/sqft
    Source: Public Record Report a problem
    5/23/2001Sold$232,000$87/sqft
    Source: Public Record Report a problem

    Public tax history

    YearProperty taxesTax assessment
    2025$7,153 -1.7%$137,120
    2024$7,276 +3.8%$137,120
    2023$7,009 +3.5%$137,120 +16%
    2022$6,771 +1.1%$118,213
    2021$6,696 $118,213 +1.3%
    2020-- $116,694 +11.8%
    2019$6,359 +0.4%$104,384 0%
    2018$6,336 +11.9%$104,390
    2017$5,663 $104,390 +15.3%
    2016$5,663 $90,560
    2015$5,663 -0.3%$90,560
    2014$5,679 -2.3%$90,560
    2013$5,813 -3%$90,560
    2012$5,993 +1.3%$90,560 +0%
    2011$5,916 +7%$90,556 -5.6%
    2010$5,527 $95,949
    2009-- $95,949
    2008$5,612 +8.2%$95,949 +8%
    2007$5,187 +1.3%$88,866
    2006$5,120 +14%$88,866
    2005$4,491 $88,866 +11.8%
    2004-- $79,482
    2003$4,463 +11.2%$79,482
    2002$4,013 -9.7%$79,482 -2.9%
    2001$4,445 -2.3%$81,841
    2000$4,548 $81,841

    Find assessor info on the county website

    Neighborhood: 44236

    Nearby schools

    GreatSchools rating
    Schools provided by the listing agent
    • District: Hudson CSD

    Source: The MLS. This data may not be complete. We recommend contacting the local school district to confirm school assignments for this home.

    Get a cash offer in 3 minutes
    Find out how much your home could sell for in as little as 3 minutes with a no-obligation cash offer.
    Estimated market value
    $519,900
    Get a cash offer in 3 minutes
    Find out how much your home could sell for in as little as 3 minutes with a no-obligation cash offer.
    Estimated market value
    $519,900