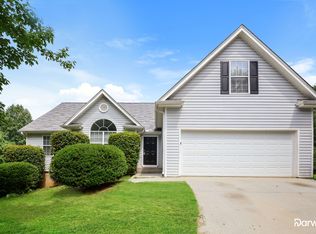
Exquisitely Updated Four-Bedroom, Two-Bathroom Beautiful Home in Sought-After Little Mill Farm. Step inside to gleaming hardwood floors and a bright, open-concept layout designed for refined comfort and effortless living. The beautifully appointed kitchen has been thoughtfully reimagined with elegant white cabinetry, granite countertops, a travertine tile backsplash, and sleek stainless-steel appliances, creating a timeless setting ideal for both entertaining and everyday enjoyment. The spa-inspired remodeled bathroom offers a stand-alone soaking tub paired with a custom-tiled walk-in shower, providing a serene, hotel-like retreat. The spacious primary suite features a generous walk-in closet, delivering exceptional storage and convenience. Every detail has been carefully curated and upgraded, including designer lighting and ceiling fans throughout, a fast and energy-efficient tankless water heater, and new heating and air conditioning systems to ensure year-round comfort and peace of mind. Situated on a large, beautifully landscaped lot, the outdoor living space is truly exceptional. A private screened pergola provides an inviting space for outdoor dining and relaxation. The grounds are adorned with mature plum, fig, and peach trees, flourishing blueberry bushes, a dedicated vegetable garden, and thoughtfully designed planting beds filled with roses, peonies, and perennial flowers. A substantial investment in professional landscaping has created a peaceful, private backyard oasis—perfect for gatherings, relaxation, or quiet moments in nature. Ideally located minutes from Lake Lanier, shopping, dining, and entertainment, and zoned for top-rated Gwinnett County schools, this exceptional residence seamlessly blends timeless elegance, modern upgrades, and an outstanding lifestyle.
Closed
Zillow last checked:
Listing updated:
Bought with:
Jennifer Weekly, 392369
RE/MAX Around Atl East
Source: FMLS GA,MLS#: 7712416
Price history
| Date | Event | Price |
|---|---|---|
| 3/25/2026 | Sold | $405,000-4.5%$228/sqft |
Source:  FMLS GA #7712416 Report a problem FMLS GA #7712416 Report a problem | ||
| 3/18/2026 | Pending sale | $423,900$239/sqft |
Source: FMLS GA #7712416 Report a problem | ||
| 3/5/2026 | Price change | $423,900-1.2%$239/sqft |
Source: FMLS GA #7712416 Report a problem | ||
| 2/20/2026 | Price change | $428,900-1.2%$242/sqft |
Source: FMLS GA #7712416 Report a problem | ||
| 2/12/2026 | Price change | $433,900-1.1%$244/sqft |
Source: FMLS GA #7712416 Report a problem | ||
| 2/5/2026 | Price change | $438,900-4.4%$247/sqft |
Source: FMLS GA #7712416 Report a problem | ||
| 2/1/2026 | Listed for sale | $459,000+20.8%$259/sqft |
Source: FMLS GA #7712416 Report a problem | ||
| 1/7/2022 | Sold | $380,000+8.6%$214/sqft |
Source: FMLS GA #6970351 Report a problem | ||
| 11/30/2021 | Pending sale | $350,000$197/sqft |
Source: FMLS GA #6970351 Report a problem | ||
| 11/25/2021 | Contingent | $350,000$197/sqft |
Source: FMLS GA #6970351 Report a problem | ||
| 11/20/2021 | Listed for sale | $350,000$197/sqft |
Source: FMLS GA #6970351 Report a problem | ||
| 11/19/2021 | Contingent | $350,000$197/sqft |
Source: FMLS GA #6970351 Report a problem | ||
| 11/15/2021 | Listed for sale | $350,000+101.3%$197/sqft |
Source: FMLS GA #6970351 Report a problem | ||
| 8/3/2007 | Sold | $173,900+29.9%$98/sqft |
Source: Public Record Report a problem | ||
| 10/25/2004 | Sold | $133,900-2.3%$75/sqft |
Source: Public Record Report a problem | ||
| 1/30/2001 | Sold | $137,000$77/sqft |
Source: Public Record Report a problem | ||
Get a cash offer in 3 minutes
Find out how much your home could sell for in as little as 3 minutes with a no-obligation cash offer.
Estimated market value
$398,600
