Skip main navigation
Closed
  • $260,000

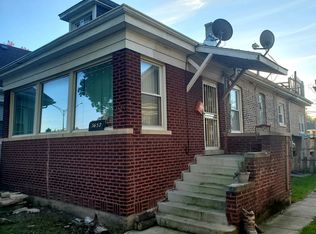
    5648 S California Ave, Chicago, IL 60629

    5beds
    735sqft
    Single Family Residence
    Built in 1921
    3,125 Square Feet Lot
    $267,000 Zestimate®
    $354/sqft
    $2,070 Estimated rent

    Home value

    $267,000

    $240,000 - $296,000

    $2,070/mo

    Zestimate® history
    Loading
    Loading...

    Owner options

    List your home for rent

    $2,070/mo

    Rent Zestimate®

    Find your next renter with Zillow Rental Manager. Plus, with online applications, you can quickly screen prospective tenants – for free.

    Learn more

    $2,070/mo

    Rent Zestimate®

    Refinance and save

    $1,833/mo

    Est. payment

    Refinancing to a lower rate could help reduce your monthly payments and save thousands over the life of the loan.

    See today's rates

    $1,833/mo

    Est. payment

    Explore your selling options

    Work with a Zillow partner agent

    Leverage their expertise and Zillow's premium Showcase listings to get your home seen by more buyers.

    Get started

    List with your own agent

    Get your home in front of millions of buyers by listing it on Zillow.

    Learn how to do it

    Sell it yourself

    Take full control of how buyers see your home on Zillow by listing For Sale by Owner (FSBO).

    List your home

    What's special

    Adorable bathroomIron fenced gatesFamily roomLots of great lightingOpen floor planLots of cabinetsUpdated kitchen
    SPACIOUS HOME WITH LOTS OF UPDATED FEATURES. 1ST FLOOR: OPEN FLOOR PLAN, VINYL WOOD LIKE FLOORING, DINING ROOM WITH RECESS LIGHTING, LOTS OF GREAT LIGHTING THROUGH OUT THE HOUSE. TOP OF THE LINE LG STACKABLE GREY BIG LOAD WASHER/DRYER CLOSE TO LIVING ROOM ON THE FIRST FLOOR. YOU CAN WATCH TV WHILE ALSO PUTTING SOME LOADS. 2 BEDROOMS ON THE MAIN FLOOR .UNIQUE WHITE QUARTZ SHOWER NEWER MODERN BATHROOM. UPDATED KITCHEN WITH QUARTZ COUNTER TOP COUNTERS, LOTS OF CABINETS, QUARTZ COUNTER TOP ISLAND WITH SMALL WINE COOLER REFRIGERATOR PLUS MORE CABINETS. WHITE CERAMIC TILE FLOORING. STAINLESS STEEL OVEN RANGE WITH WALL MOUNT RANGE HOOD. BEAUTIFUL LIGHTING PIECE ABOVE ISLAND. KITCHEN BACK DOOR LEADING TO A GOOD SIZE DECK FOR SUMMER ENJOYMENT. 2ND FLOOR: HUGE MASTER BEDROOM WITH GOOD SIZE CLOSET , FULL BATHROOM. AND THE SMALL LOFT COULD BE TURNED INTO MORE CLOSET SPACE BY THE WALL. BASEMENT: PERFECT FOR MOM & DAD FEELING AT HOME WITH THEIR OWN PRIVACY. GREAT FAMILY ROOM, 2 BEDROOMS, ADORABLE BATHROOM & A PERFECT KITCHEN WITH LOTS OF CABINETS NEWER BLACK REFRIGERATOR/STOVE. ALL GREY VINYL TILE FLOORING THROUGH OUT. GOOD SIZE YARD READY FOR LOTS OF BEAUTIFUL FLOWERS AND BUSHES TO GIVE IT A FINAL TOUCH. 2 CAR BRICK GARAGE. SPECIAL IRON FENCED GATES. GOOD TRANSPORTATION ON CALIFORNIA AVE . NEEDS SOME TLC HERE & THERE . BUT LOTS TO OFFER . MUST SEE TO APPRECIATE WHAT HAS BEEN DONE. $4,000.00 FOR CLOSING COSTS, PROPERTY TO BE SOLD AS/IS.

    Zillow last checked:

    Listing updated:

    Listing courtesy of:

    Ana Lozano 773-715-4652,

    HomeSmart Connect LLC

    Bought with:

    Gaby Melgoza

    Coldwell Banker Realty

    Source: MRED as distributed by MLS GRID,MLS#: 12487701MLS Logo

    Facts & features

    Interior

    Bedrooms & bathrooms
    • Bedrooms: 5
    • Bathrooms: 3
    • Full bathrooms: 3
    Primary bedroom
    • Features: Flooring (Vinyl), Window Treatments (Double Pane Windows), Bathroom (Full)
    • Level: Second
    • Area: 315 Square Feet
    • Dimensions: 21X15
    Bedroom 2
    • Features: Flooring (Vinyl), Window Treatments (Double Pane Windows)
    • Level: Main
    • Area: 88 Square Feet
    • Dimensions: 11X8
    Bedroom 3
    • Features: Flooring (Vinyl), Window Treatments (Double Pane Windows)
    • Level: Main
    • Area: 80 Square Feet
    • Dimensions: 10X8
    Bedroom 4
    • Features: Flooring (Vinyl)
    • Level: Basement
    • Area: 90 Square Feet
    • Dimensions: 10X9
    Bedroom 5
    • Features: Flooring (Vinyl)
    • Level: Basement
    • Area: 99 Square Feet
    • Dimensions: 11X9
    Dining room
    • Features: Flooring (Vinyl), Window Treatments (Double Pane Windows)
    • Level: Main
    • Area: 132 Square Feet
    • Dimensions: 12X11
    Family room
    • Features: Flooring (Vinyl)
    • Level: Basement
    • Area: 234 Square Feet
    • Dimensions: 18X13
    Other
    • Features: Flooring (Vinyl)
    • Level: Basement
    • Area: 238 Square Feet
    • Dimensions: 17X14
    Kitchen
    • Features: Kitchen (Eating Area-Breakfast Bar, Island, Updated Kitchen), Flooring (Vinyl), Window Treatments (Double Pane Windows)
    • Level: Main
    • Area: 221 Square Feet
    • Dimensions: 17X13
    Kitchen 2nd
    • Features: Flooring (Vinyl), Window Treatments (Double Pane Windows)
    • Level: Basement
    • Area: 198 Square Feet
    • Dimensions: 18X11
    Laundry
    • Features: Flooring (Vinyl)
    • Level: Main
    • Area: 20 Square Feet
    • Dimensions: 4X5
    Living room
    • Features: Flooring (Vinyl), Window Treatments (Double Pane Windows)
    • Level: Main
    • Area: 306 Square Feet
    • Dimensions: 18X17
    Other
    • Features: Flooring (Vinyl)
    • Level: Basement
    • Area: 45 Square Feet
    • Dimensions: 9X5
    Heating
    • Natural Gas, Forced Air
    Cooling
    • Central Air, Wall Unit(s)
    Appliances
    • Included: Range, Washer, Dryer, Wine Refrigerator, Range Hood, Gas Water Heater
    • Laundry: Electric Dryer Hookup
    Features
    • 1st Floor Full Bath, Built-in Features, Open Floorplan
    • Basement: Finished,Full
    • Attic: Dormer,Finished,Interior Stair
    Interior area
    • Total structure area: 2,205
    • Total interior livable area: 735 sqft

    Property

    Parking
    • Total spaces: 2
    • Parking features: Garage Door Opener, Yes, Garage Owned, Detached, Garage
    • Garage spaces: 2
    • Has uncovered spaces: Yes
    Accessibility
    • Accessibility features: No Disability Access
    Features
    • Stories: 1
    • Patio & porch: Deck
    • Fencing: Fenced
    Lot
    • Size: 3,125 sqft
    • Dimensions: 25 X 125
    Details
    • Additional structures: Garage(s)
    • Parcel number: 19131150400000
    • Special conditions: List Broker Must Accompany
    • Other equipment: Ceiling Fan(s)

    Construction

    Type & style
    • Home type: SingleFamily
    • Architectural style: Bungalow
    • Property subtype: Single Family Residence
    Materials
    • Brick
    • Foundation: Concrete Perimeter
    • Roof: Asphalt
    Condition
    • New construction: No
    • Year built: 1921
    • Major remodel year: 2022
    Details
    • Builder model: 1.5 STORY BRICK HOUSE

    Utilities & green energy

    • Electric: Circuit Breakers, 100 Amp Service
    • Sewer: Public Sewer
    • Water: Lake Michigan, Public

    Community & neighborhood

    Security
    • Security features: Carbon Monoxide Detector(s)
    Community
    • Community features: Curbs, Gated, Sidewalks, Street Lights, Street Paved
    Location
    • Region: Chicago

    HOA & financial

    HOA
    • Services included: None

    Other

    Other facts
    • Listing terms: FHA
    • Ownership: Fee Simple

    Price history

    DateEventPrice
    12/30/2025Sold$260,000+2%$354/sqft
    Source: MRED as distributed by MLS GRID #12487701 Report a problem
    10/23/2025Contingent$254,900$347/sqft
    Source: MRED as distributed by MLS GRID #12487701 Report a problem
    10/3/2025Listed for sale$254,900-3.8%$347/sqft
    Source: MRED as distributed by MLS GRID #12487701 Report a problem
    10/3/2025Listing removed$264,900$360/sqft
    Source: MRED as distributed by MLS GRID #12448013 Report a problem
    9/26/2025Listed for sale$264,900$360/sqft
    Source: MRED as distributed by MLS GRID #12448013 Report a problem
    9/16/2025Contingent$264,900$360/sqft
    Source: MRED as distributed by MLS GRID #12448013 Report a problem
    8/16/2025Listed for sale$264,900-1.9%$360/sqft
    Source: MRED as distributed by MLS GRID #12448013 Report a problem
    8/16/2025Listing removed$269,900$367/sqft
    Source: MRED as distributed by MLS GRID #12373083 Report a problem
    7/19/2025Listed for sale$269,900$367/sqft
    Source: MRED as distributed by MLS GRID #12373083 Report a problem
    7/17/2025Contingent$269,900$367/sqft
    Source: MRED as distributed by MLS GRID #12373083 Report a problem
    7/17/2025Listed for sale$269,900$367/sqft
    Source: MRED as distributed by MLS GRID #12373083 Report a problem
    7/9/2025Contingent$269,900$367/sqft
    Source: MRED as distributed by MLS GRID #12373083 Report a problem
    7/3/2025Listed for sale$269,900$367/sqft
    Source: MRED as distributed by MLS GRID #12373083 Report a problem
    6/19/2025Contingent$269,900$367/sqft
    Source: MRED as distributed by MLS GRID #12373083 Report a problem
    6/11/2025Listed for sale$269,900$367/sqft
    Source: MRED as distributed by MLS GRID #12373083 Report a problem
    5/27/2025Listing removed$269,900$367/sqft
    Source: MRED as distributed by MLS GRID #12373083 Report a problem
    5/25/2025Listed for sale$269,900$367/sqft
    Source: MRED as distributed by MLS GRID #12373083 Report a problem
    11/4/2024Listing removed$269,900$367/sqft
    Source: MRED as distributed by MLS GRID #12160828 Report a problem
    10/29/2024Listed for sale$269,900-3.6%$367/sqft
    Source: MRED as distributed by MLS GRID #12160828 Report a problem
    10/15/2024Contingent$279,900$381/sqft
    Source: MRED as distributed by MLS GRID #12160828 Report a problem
    9/29/2024Listed for sale$279,900+3.7%$381/sqft
    Source: MRED as distributed by MLS GRID #12160828 Report a problem
    9/3/2024Listing removed$270,000$367/sqft
    Source: MRED as distributed by MLS GRID #12129883 Report a problem
    8/28/2024Listed for sale$270,000$367/sqft
    Source: MRED as distributed by MLS GRID #12129883 Report a problem
    8/24/2024Contingent$270,000$367/sqft
    Source: MRED as distributed by MLS GRID #12129883 Report a problem
    8/8/2024Price change$270,000-6.9%$367/sqft
    Source: MRED as distributed by MLS GRID #12129883 Report a problem
    8/5/2024Listed for sale$290,000+52.6%$395/sqft
    Source: MRED as distributed by MLS GRID #12129883 Report a problem
    8/17/2021Sold$190,000+31%$259/sqft
    Source: MRED as distributed by MLS GRID #11148720 Report a problem
    11/4/2002Sold$145,000$197/sqft
    Source: Public Record Report a problem

    Public tax history

    YearProperty taxesTax assessment
    2024-- $17,001 +30.8%
    2023$2,758 +2.6%$12,999
    2022$2,689 +311.4%$12,999
    2021$654 -3.7%$12,999 +21.7%
    2020$679 +0.3%$10,685 -11%
    2019$677 +1.5%$12,006
    2018$667 -6.6%$12,006 +8.4%
    2017$714 -37%$11,077
    2016$1,133 +4%$11,077
    2015$1,090 -44.1%$11,077 +6.2%
    2014$1,950 +79.6%$10,428
    2013$1,085 -2.5%$10,428
    2012$1,113 -53.7%$10,428 -29.1%
    2011$2,401 +35%$14,716
    2010$1,778 +2.5%$14,716
    2009$1,734 +2.9%$14,716 -3.2%
    2008$1,686 +3.1%$15,208 -18.1%
    2007$1,635 -39.2%$18,579
    2006$2,689 +136.3%$18,579 +52.1%
    2005$1,138 +1%$12,215
    2004$1,127 -42.2%$12,215
    2003$1,951 +32.6%$12,215 +50.5%
    2002$1,472 +38.1%$8,115
    2001$1,066 -0.5%$8,115
    2000$1,071 +0.5%$8,115 +7.9%
    1999$1,066 $7,518

    Find assessor info on the county website

    Neighborhood: Gage Park

    Nearby schools

    GreatSchools rating
    Schools provided by the listing agent
    • District: 299

    Source: MRED as distributed by MLS GRID. This data may not be complete. We recommend contacting the local school district to confirm school assignments for this home.

    Get a cash offer in 3 minutes
    Find out how much your home could sell for in as little as 3 minutes with a no-obligation cash offer.
    Estimated market value
    $267,000
    Get a cash offer in 3 minutes
    Find out how much your home could sell for in as little as 3 minutes with a no-obligation cash offer.
    Estimated market value
    $267,000