Welcome to your dream home in the sought-after Ventana community, where thoughtful design meets modern living! This stunning home invites you in with its open floor plan, boasts two living areas and a versatile flex space you can use for your office - this home is perfect for family nights or entertaining friends. Downstairs, the heart of the home awaits. The kitchen is a dream, featuring ample storage, a granite island, gas range—perfect for whipping up gourmet meals or quick weeknight dinners. The open flow between the kitchen and living spaces ensures you’ll never miss a moment, and with a great view of the outdoor patio it's perfect for entertaining your guests. When you step outside to your backyard oasis, you have a versatile space with endless possibilities. Get ready to host your friends under the stylish pergola, set up a play area for the kids, or tend to your very own greenhouse (added in June 2024). The primary suite offers a private retreat with a spacious ensuite bathroom and a large walk-in closet—plenty of room for your wardrobe and more! Two additional bedrooms, each brimming with natural light, are conveniently located nearby, along with a large laundry room that makes tackling household chores a breeze. Located in Ventana, a 492-acre master-planned community just minutes from downtown Fort Worth, you’ll enjoy resort-style amenities, including a sparkling community pool, playground, and scenic walking trails. Plus, this home is zoned to FWISD Benbrook schools. This is more than just a house—it’s the perfect place to call home. Don't miss your chance to be part of the vibrant Ventana lifestyle! Schedule your tour today and fall in love!
Sold
Price Unknown
5648 Santa Elena Ct, Fort Worth, TX 76126
3beds
2,171sqft
Single Family Residence
Built in 2022
6,708 Square Feet Lot
$349,800 Zestimate®
$--/sqft
$2,830 Estimated rent
Home value
$349,800
$329,000 - $374,000
$2,830/mo
Zestimate® history
Owner options
List your home for rent
$2,830/mo
Rent Zestimate®
Find your next renter with Zillow Rental Manager. Plus, with online applications, you can quickly screen prospective tenants – for free.
$2,830/mo
Rent Zestimate®
Refinance and save
$850/mo
Est. payment
Refinancing to a lower rate could help reduce your monthly payments and save thousands over the life of the loan.
$850/mo
Est. payment
Explore your selling options
Work with a Zillow partner agent
Leverage their expertise and Zillow's premium Showcase listings to get your home seen by more buyers.
Get startedList with your own agent
Get your home in front of millions of buyers by listing it on Zillow.
Learn how to do itSell it yourself
Take full control of how buyers see your home on Zillow by listing For Sale by Owner (FSBO).
List your homeWhat's special
Stylish pergolaOpen floor planBackyard oasisOutdoor patioGranite islandLarge walk-in closetVersatile flex space
Zillow last checked:
Listing updated:
Listed by:
Michelle Stum 0711507 817-731-8466,
Briggs Freeman Sotheby's Int'l 817-731-8466
Bought with:
Amanda Bell, 0672461
Coldwell Banker Apex, REALTORS
Source: NTREIS,MLS#: 20791922
Facts & features
Interior
Bedrooms & bathrooms
- Bedrooms: 3
- Bathrooms: 3
- Full bathrooms: 2
- 1/2 bathrooms: 1
Primary bedroom
- Features: Walk-In Closet(s)
- Level: Second
- Dimensions: 14 x 15
Bedroom
- Level: Second
- Dimensions: 11 x 12
Bedroom
- Level: Second
- Dimensions: 14 x 10
Primary bathroom
- Features: Dual Sinks, Granite Counters, Linen Closet
- Level: Second
- Dimensions: 11 x 14
Dining room
- Level: First
- Dimensions: 10 x 15
Other
- Features: Granite Counters, Linen Closet
- Level: Second
- Dimensions: 11 x 5
Game room
- Level: Second
- Dimensions: 14 x 31
Half bath
- Features: Granite Counters
- Level: First
- Dimensions: 6 x 5
Kitchen
- Features: Built-in Features, Granite Counters, Kitchen Island, Pantry, Walk-In Pantry
- Level: First
- Dimensions: 14 x 15
Laundry
- Level: Second
- Dimensions: 9 x 8
Living room
- Level: First
- Dimensions: 15 x 15
Living room
- Level: First
- Dimensions: 18 x 11
Heating
- Central, Electric, Heat Pump
Cooling
- Attic Fan, Central Air, Ceiling Fan(s), Evaporative Cooling, Electric, Humidity Control, Zoned
Appliances
- Included: Some Gas Appliances, Built-In Gas Range, Dishwasher, Gas Cooktop, Disposal, Gas Oven, Gas Range, Microwave, Plumbed For Gas, Refrigerator
Features
- Granite Counters, High Speed Internet, Kitchen Island, Open Floorplan, Pantry, Walk-In Closet(s)
- Flooring: Carpet, Luxury Vinyl Plank, Tile
- Has basement: No
- Has fireplace: No
Interior area
- Total interior livable area: 2,171 sqft
Property
Parking
- Total spaces: 2
- Parking features: Concrete, Garage Faces Front, Garage, Garage Door Opener
- Attached garage spaces: 2
Features
- Levels: Two
- Stories: 2
- Exterior features: Rain Gutters
- Pool features: None, Community
- Fencing: Back Yard,Fenced,Wood
Lot
- Size: 6,708 Square Feet
- Features: Interior Lot, Sprinkler System
- Residential vegetation: Grassed
Details
- Additional structures: Greenhouse, Pergola
- Parcel number: 42672951
- Other equipment: Irrigation Equipment
Construction
Type & style
- Home type: SingleFamily
- Architectural style: Traditional,Detached
- Property subtype: Single Family Residence
Materials
- Brick
- Foundation: Slab
- Roof: Composition
Condition
- Year built: 2022
Utilities & green energy
- Sewer: Public Sewer
- Water: Public
- Utilities for property: Electricity Connected, Natural Gas Available, Sewer Available, Separate Meters, Water Available
Green energy
- Indoor air quality: Moisture Control
Community & HOA
Community
- Features: Playground, Park, Pool, Trails/Paths, Curbs, Sidewalks
- Subdivision: Ventana
HOA
- Has HOA: Yes
- Services included: All Facilities, Association Management, Maintenance Grounds
- HOA fee: $850 annually
- HOA name: Ventana Homeowners Association
- HOA phone: 817-422-5468
Location
- Region: Fort Worth
Financial & listing details
- Tax assessed value: $401,239
- Annual tax amount: $9,003
- Date on market: 12/6/2024
- Cumulative days on market: 507 days
- Listing terms: Cash,Conventional,FHA,VA Loan
- Exclusions: Swingset, curtains and drapes (rods stay)
Price history
| Date | Event | Price |
|---|---|---|
| 7/9/2026 | Pending sale | $365,000$168/sqft |
Source: NTREIS #20791922 Report a problem | ||
| 7/8/2026 | Sold | -- |
Source: NTREIS #20791922 Report a problem | ||
| 4/29/2026 | Contingent | $365,000$168/sqft |
Source: NTREIS #20791922 Report a problem | ||
| 4/10/2026 | Price change | $365,000-2.7%$168/sqft |
Source: NTREIS #20791922 Report a problem | ||
| 3/27/2026 | Price change | $375,000-6%$173/sqft |
Source: NTREIS #20791922 Report a problem | ||
| 2/20/2025 | Price change | $399,000-1.5%$184/sqft |
Source: NTREIS #20791922 Report a problem | ||
| 1/24/2025 | Price change | $405,000-2.4%$187/sqft |
Source: NTREIS #20791922 Report a problem | ||
| 12/6/2024 | Listed for sale | $415,000-1.5%$191/sqft |
Source: NTREIS #20791922 Report a problem | ||
| 11/4/2022 | Listing removed | -- |
Source:  Meritage Homes Report a problem Meritage Homes Report a problem | ||
| 11/2/2022 | Listed for sale | $421,386+2.9%$194/sqft |
Source: Meritage Homes Report a problem | ||
| 10/31/2022 | Sold | -- |
Source: NTREIS #20003428 Report a problem | ||
| 10/3/2022 | Pending sale | $409,386$189/sqft |
Source: NTREIS #20003428 Report a problem | ||
| 9/19/2022 | Price change | $409,386-2.8%$189/sqft |
Source: NTREIS #20003428 Report a problem | ||
| 9/6/2022 | Price change | $421,386-2.3%$194/sqft |
Source: NTREIS #20003428 Report a problem | ||
| 8/12/2022 | Price change | $431,386-2.1%$199/sqft |
Source: NTREIS #20003428 Report a problem | ||
| 8/5/2022 | Price change | $440,469-2.2%$203/sqft |
Source: NTREIS #20003428 Report a problem | ||
| 8/3/2022 | Price change | $450,469-0.2%$207/sqft |
Source: NTREIS #20003428 Report a problem | ||
| 7/18/2022 | Price change | $451,386-3.2%$208/sqft |
Source: NTREIS #20003428 Report a problem | ||
| 5/4/2022 | Price change | $466,386+0.2%$215/sqft |
Source: NTREIS #20003428 Report a problem | ||
| 4/25/2022 | Price change | $465,469+2%$214/sqft |
Source: NTREIS #20003428 Report a problem | ||
| 4/15/2022 | Price change | $456,386+1.6%$210/sqft |
Source: NTREIS #20003428 Report a problem | ||
| 4/1/2022 | Price change | $449,135+4.3%$207/sqft |
Source: NTREIS #20003428 Report a problem | ||
| 3/15/2022 | Price change | $430,635+0.5%$198/sqft |
Source: NTREIS #20003428 Report a problem | ||
| 3/1/2022 | Price change | $428,635+0.9%$197/sqft |
Source: Meritage Homes Report a problem | ||
| 2/1/2022 | Listed for sale | $424,635$196/sqft |
Source: Meritage Homes Report a problem | ||
Public tax history
| Year | Property taxes | Tax assessment |
|---|---|---|
| 2025 | $8,783 -2.4% | $401,239 |
| 2024 | $9,003 -7% | $401,239 -6.3% |
| 2023 | $9,686 +609.7% | $428,053 +715.3% |
| 2022 | $1,365 -3.3% | $52,500 |
| 2021 | $1,411 | $52,500 |
Find assessor info on the county website
Neighborhood: 76126
Nearby homes
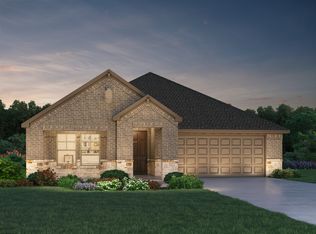
- $378,1003 bd2 ba2k sqft5644 Santa Elena Ct, Fort Worth, TX 76126Off Market
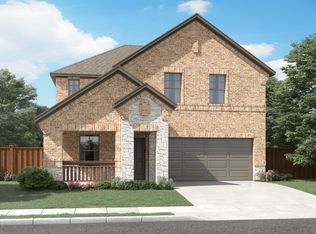
- $448,5004 bd3 ba2.6k sqft5652 Santa Elena Ct, Fort Worth, TX 76126Off Market
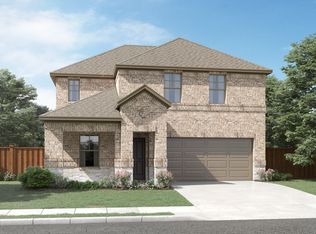
- $409,0004 bd2 ba2k sqft5640 Santa Elena Ct, Fort Worth, TX 76126Off Market
- $408,700-- bd-- ba1.9k sqft5741 Castle Peak Bnd, Fort Worth, TX 76126Off Market
- $489,800-- bd-- ba3k sqft5745 Castle Peak Bnd, Fort Worth, TX 76126Off Market
- $445,700-- bd-- ba2.2k sqft5737 Castle Peak Bnd, Fort Worth, TX 76126Off Market
- $--3 bd3 ba2.4k sqft5636 Santa Elena Ct, Fort Worth, TX 76126Sold
- $459,700-- bd-- ba2.4k sqft5733 Castle Peak Bnd, Fort Worth, TX 76126Off Market
Nearby schools
GreatSchools rating
- 9/10Rolling Hills Elementary SchoolGrades: PK-5Distance: 0.7 mi
- 5/10Benbrook Middle/High SchoolGrades: 6-12Distance: 1.6 mi
Schools provided by the listing agent
- Elementary: Rolling Hills
- Middle: Benbrook
- High: Benbrook
- District: Fort Worth ISD
Source: NTREIS. This data may not be complete. We recommend contacting the local school district to confirm school assignments for this home.
Get a cash offer in 3 minutes
Find out how much your home could sell for in as little as 3 minutes with a no-obligation cash offer.
Estimated market value
$349,800
Get a cash offer in 3 minutes
Find out how much your home could sell for in as little as 3 minutes with a no-obligation cash offer.
Estimated market value
$349,800
- Texas
- Tarrant County
- Fort Worth
- 76126
- 5648 Santa Elena Ct
Nearby cities
Nearby neighborhoods
Nearby zip codes
Other Fort Worth Topics
