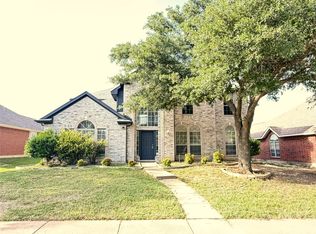
Beautifully updated single-story home directly across from Tuscany Meadows Park in the heart of Frisco! This thoughtfully designed 4-bedroom, 2-bath home offers the flexibility of using the front bedroom as an ideal office with French doors. The open-concept floor plan is filled with natural light and showcases beautiful Mohawk Revwood flooring throughout the main living areas, fresh neutral finishes, high ceilings, and a spacious living room. The kitchen is designed for both everyday living and entertaining with granite countertops, a center island, breakfast bar, abundant cabinetry with fresh paint, gas cooktop, walk-in pantry, and a sunny breakfast nook. The private primary suite offers a relaxing retreat with a sitting area, dual vanities, garden tub, separate shower, and walk-in closet. Two additional bedrooms are split from the primary for added privacy, making the layout ideal for families or guests. Step outside to a spacious stamped concrete patio overlooking a generously sized backyard with plenty of room for play, pets, gardening, or even a future pool. The home's premium location directly across from Tuscany Meadows Park provides beautiful views and easy access to green space, walking paths, playgrounds, and outdoor recreation right outside your front door. Located in highly acclaimed Frisco ISD, just minutes from shopping, dining, major highways, and everyday conveniences, this move-in ready home offers the perfect combination of comfort, style, and location.
For sale
$550,000
5648 Sims Way, Frisco, TX 75035
4beds
2,412sqft
:
Get pre-qualified$3,886/mo
Single Family Residence
Built in 2005
7,405 Square Feet Lot
$531,400 Zestimate®
$228/sqft
$60/mo HOA
What's special
High ceilingsGranite countertopsFresh neutral finishesSunny breakfast nookWalk-in closetGas cooktopDual vanities
- 1 day |
- 210 |
- 13 |
Likely to sell faster than
Zillow last checked:
Listing updated:
Listed by:
Julie Acuna 0488378 214-728-9581,
Keller Williams Central 469-467-7755
Source: NTREIS,MLS#: 21351706
Facts & features
Interior
Bedrooms & bathrooms
- Bedrooms: 4
- Bathrooms: 2
- Full bathrooms: 2
Primary bedroom
- Features: Ceiling Fan(s), Dual Sinks, Double Vanity, En Suite Bathroom, Garden Tub/Roman Tub, Sitting Area in Primary, Separate Shower, Walk-In Closet(s)
- Level: First
- Dimensions: 15 x 15
Bedroom
- Features: Ceiling Fan(s), Split Bedrooms, Walk-In Closet(s)
- Level: First
- Dimensions: 12 x 11
Bedroom
- Features: Ceiling Fan(s), Split Bedrooms, Walk-In Closet(s)
- Level: First
- Dimensions: 12 x 11
Breakfast room nook
- Level: First
- Dimensions: 10 x 9
Dining room
- Level: First
- Dimensions: 12 x 11
Kitchen
- Features: Breakfast Bar, Built-in Features, Granite Counters, Kitchen Island, Walk-In Pantry
- Level: First
- Dimensions: 13 x 12
Living room
- Level: First
- Dimensions: 12 x 11
Living room
- Features: Ceiling Fan(s), Fireplace
- Level: First
- Dimensions: 17 x 16
Office
- Features: Ceiling Fan(s)
- Level: First
- Dimensions: 13 x 12
Heating
- Central, Natural Gas
Cooling
- Central Air, Ceiling Fan(s), Electric
Appliances
- Included: Some Gas Appliances, Dishwasher, Electric Oven, Gas Cooktop, Disposal, Microwave, Plumbed For Gas
- Laundry: Washer Hookup, Dryer Hookup, ElectricDryer Hookup, Laundry in Utility Room
Features
- Granite Counters, High Speed Internet, Kitchen Island, Walk-In Closet(s)
- Flooring: Carpet, Ceramic Tile, Laminate
- Windows: Window Coverings
- Has basement: No
- Number of fireplaces: 1
- Fireplace features: Gas Log, Gas Starter
Interior area
- Total interior livable area: 2,412 sqft
Video & virtual tour
Property
Parking
- Total spaces: 2
- Parking features: Driveway, Garage Faces Front, Garage, Garage Door Opener, Kitchen Level
- Attached garage spaces: 2
Features
- Levels: One
- Stories: 1
- Exterior features: Rain Gutters
- Pool features: None
- Fencing: Wood
- Has view: Yes
- View description: Park/Greenbelt
Lot
- Size: 7,405 Square Feet
- Features: Back Yard, Interior Lot, Lawn, Landscaped, Level, Subdivision, Sprinkler System, Few Trees
Details
- Parcel number: R830800C00301
Construction
Type & style
- Home type: SingleFamily
- Architectural style: Traditional,Detached
- Property subtype: Single Family Residence
Materials
- Brick, Rock, Stone
- Foundation: Slab
- Roof: Composition
Condition
- Year built: 2005
Utilities & green energy
- Sewer: Public Sewer
- Water: Public
- Utilities for property: Natural Gas Available, Sewer Available, Separate Meters, Underground Utilities, Water Available
Community & HOA
Community
- Features: Curbs, Sidewalks
- Security: Smoke Detector(s)
- Subdivision: Tuscany Meadows Ph One
HOA
- Has HOA: Yes
- Services included: Association Management
- HOA fee: $181 quarterly
- HOA name: Associa Principal Mgmt Group
- HOA phone: 214-368-4040
Location
- Region: Frisco
Financial & listing details
- Price per square foot: $228/sqft
- Tax assessed value: $628,670
- Annual tax amount: $8,304
- Date on market: 8/11/2026
- Listing terms: Cash,Conventional,FHA,VA Loan
Estimated market value
$531,400
$505,000 - $558,000
$3,084/mo
Price history
| Date | Event | Price |
|---|---|---|
| 8/11/2026 | Listed for sale | $550,000+59%$228/sqft |
Source: NTREIS #21351706 Report a problem | ||
| 2/25/2019 | Listing removed | $346,000$143/sqft |
Source: Realty Associates #14006822 Report a problem | ||
| 1/21/2019 | Listed for sale | $346,000$143/sqft |
Source: Realty Associates #14006822 Report a problem | ||
| 7/15/2017 | Listing removed | $2,100$1/sqft |
Source: Realty Associates #13615709 Report a problem | ||
| 6/3/2017 | Listed for rent | $2,100+5%$1/sqft |
Source: Realty Associates #13615709 Report a problem | ||
| 6/16/2016 | Listing removed | $2,000+11.4%$1/sqft |
Source: Realty Associates #13393569 Report a problem | ||
| 3/9/2013 | Listing removed | $1,795$1/sqft |
Source: Realty Associates #11910516 Report a problem | ||
| 3/4/2013 | Listed for rent | $1,795$1/sqft |
Source: Realty Associates #11910516 Report a problem | ||
Public tax history
| Year | Property taxes | Tax assessment |
|---|---|---|
| 2025 | $6,193 +0.8% | $495,633 +10% |
| 2024 | $6,147 +14.1% | $450,575 +10% |
| 2023 | $5,389 -14.2% | $409,614 +10% |
| 2022 | $6,278 +2.2% | $372,376 +10% |
| 2021 | $6,145 -2.5% | $338,524 -0.2% |
| 2020 | $6,305 -9.7% | $339,062 -0.9% |
| 2019 | $6,980 -0.6% | $342,000 +4.7% |
| 2018 | $7,021 +7.6% | $326,751 +1.3% |
| 2017 | $6,525 | $322,633 +8.8% |
| 2016 | $6,525 +25.4% | $296,622 +10.8% |
| 2015 | $5,203 | $267,764 +15.1% |
| 2014 | $5,203 | $232,598 +7.2% |
| 2013 | -- | $216,971 +9.6% |
| 2012 | -- | $198,043 -1.5% |
| 2011 | -- | $200,979 -0.7% |
| 2010 | -- | $202,415 -12.1% |
| 2009 | -- | $230,200 +1.2% |
| 2008 | -- | $227,500 -2.8% |
| 2007 | -- | $234,020 +8.9% |
| 2006 | -- | $214,832 +489.4% |
| 2005 | -- | $36,450 |
Find assessor info on the county website
Monthly payment
Est. payment
Payment breakdown
Explore the cost of this home by adjusting the details. Changes won't be saved.Climate risks
Neighborhood: 75035
Nearby schools
GreatSchools rating
- 6/10Shawnee Trail Elementary SchoolGrades: PK-5Distance: 0.6 mi
- 9/10Clark Middle SchoolGrades: 6-8Distance: 0.7 mi
- 8/10Lebanon Trail High SchoolGrades: 9-12Distance: 0.6 mi
Schools provided by the listing agent
- Elementary: Shawnee
- Middle: Clark
- High: Lebanon Trail
- District: Frisco ISD
Source: NTREIS. This data may not be complete. We recommend contacting the local school district to confirm school assignments for this home.
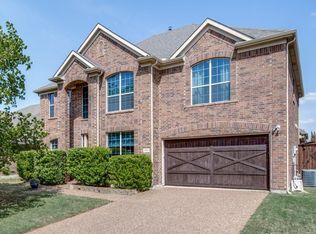
- $590,8004 bd3 ba3.2k sqft5668 Sims Way, Frisco, TX 75035Off Market
- $651,8004 bd3 ba3.2k sqft5632 Sims Way, Frisco, TX 75035Off Market
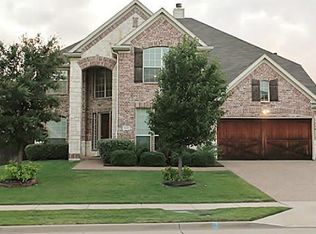
- $740,6004 bd4 ba3.5k sqft5651 Sky Ridge Dr, Frisco, TX 75035Off Market
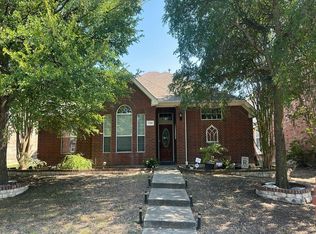
- $657,9004 bd2 ba3.2k sqft5692 Sims Way, Frisco, TX 75035Off Market
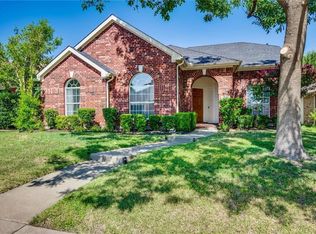
- $528,6003 bd2 ba2.4k sqft5616 Sims Way, Frisco, TX 75035Off Market
- $480,9004 bd2 ba2.1k sqft5667 Sky Ridge Dr, Frisco, TX 75035Off Market
- $606,7004 bd4 ba3.2k sqft5635 Sky Ridge Dr, Frisco, TX 75035Off Market
- $651,1005 bd4 ba3.9k sqft5683 Sky Ridge Dr, Frisco, TX 75035Off Market
A local agent can set up tours, give advice and negotiate with sellers.
A local lender can help you make sure your offer is ready when you are.
Similar homes
- $--5 bd4 ba3.5k sqft15782 Buffalo Creek Dr, Frisco, TX 75035Auction
 Auction.com 2
 - $--4 bd2 ba2.2k sqft7189 Juniper Dr, Frisco, TX 75033Auction
 Auction.com 2
 - $415,0003 bd2 ba2k sqft6734 Richmond Dr, Frisco, TX 75035For Sale
 MLS ID #21354849, Megan Yang. NTREIS
 - $549,0004 bd3 ba2.7k sqft11902 Woodland Way, Frisco, TX 75035For Sale
 MLS ID #21325546, Frank Wang. NTREIS
 - $465,0003 bd2 ba1.8k sqft11404 Amber Valley Dr, Frisco, TX 75035For SaleMLS ID #21344056, Masoud Abbaszadeh. NTREIS
- $675,0004 bd3 ba3.5k sqft10051 Plainsman Ln, Frisco, TX 75035For SaleMLS ID #21358218, Srinivasa Dhamodharan. NTREIS
- $--4 bd3 ba2.1k sqft6501 Mission Ridge Rd, Plano, TX 75023AuctionAuction.com 2
- $--5 bd3 ba2.3k sqft4720 Bear Run Dr, Plano, TX 75093AuctionAuction.com 2
- $--3 bd2 ba2.9k sqft5001 White River Dr, Frisco, TX 75034AuctionAuction.com 2
- $494,6003 bd3 ba2.1k sqft10809 River Oaks Dr, Frisco, TX 75035Off Market
- $--4 bd4 ba3.3k sqft4025 Lakeside Dr, The Colony, TX 75056AuctionAuction.com 2
- $--3 bd2 ba2k sqft1336 Heidi Dr, Plano, TX 75025AuctionAuction.com 2
- $--2 bd2 ba1.6k sqft10013 Spire Ln, Plano, TX 75025AuctionAuction.com 2
- $559,9004 bd3 ba2.7k sqft7904 Alderwood Pl, Plano, TX 75025For SaleMLS ID #21345926, Galit Zohar Kauf. NTREIS
- $--3 bd2 ba1.8k sqft2720 Cedar Crest Dr, Little Elm, TX 75068AuctionAuction.com 2
- $--4 bd4 ba3.2k sqft14205 Signal Hill Dr, Little Elm, TX 75068AuctionAuction.com 2
- $--3 bd2 ba2.6k sqft1725 Castle Creek Dr, Little Elm, TX 75068AuctionAuction.com 2
- $480,0004 bd3 ba2.6k sqft3056 Morning Star Dr, Little Elm, TX 75068For SaleMLS ID #21354270, Bryan Lipchitz. NTREIS
- $--3 bd2 ba1.7k sqft405 Lipizzan Ln, Celina, TX 75009AuctionAuction.com 2
- $--4 bd2 ba2.4k sqft3516 Marquette Dr, Denton, TX 76210AuctionAuction.com 2
