Priced Below Market Value! Welcome to 5648 Spectacular Bid Drive, nestled within the desirable gated village of Hawthorne in Lexington Oaks. Prepare to be enchanted by this exquisite property that offers a harmonious blend of elegant design, stunning views, and modern updates. Discover luxury living in this stunning 5-bedroom home, complete with a bonus room and nestled in the heart of Wesley Chapel. This elegant property features 3 full bathrooms and 2 half bathrooms, spread across a thoughtful layout that includes a spacious 3-car garage. The entire living area downstairs boasts luxury vinyl plank flooring, setting a tone of modern elegance as soon as you step inside. The bonus room and 3 of the 5 bedrooms have BRAND new carpet. The family room, warmed by a Bluetooth-controlled fireplace, creates a perfect ambiance for relaxation and entertainment. The kitchen is a chef's dream with repainted 42-inch white cabinets, granite countertops, a wine refrigerator, stainless stainless appliances, and upgraded shades that add a touch of sophistication in the family room. It's also equipped with a water softener system, ensuring the best quality water for cooking and drinking. Crown molding enhances the aesthetic appeal of the formal living room, family room, and office, adding an extra layer of finesse to the home's interior. The recent upgrades include a NEW ROOF installed in 2023. The exterior of the home was freshly painted in 2022, presenting a pristine and inviting appearance. Step outside to the large screened patio, where you can unwind and enjoy serene views of the surrounding conservation area, offering privacy, tranquility and a beautiful backdrop for gatherings. Located in a gated community, this home offers privacy, allowing you to relax and enjoy your surroundings with complete peace of mind. Nearby amenities, including shopping centers, dining options, recreational facilities, and the Lexington Oaks golf course which is just a short golf cart ride away, ensure that convenience and entertainment are just moments away. Don't miss your chance to own this slice of paradise. Schedule a viewing today and prepare to be captivated.
Sold for $595,000
$595,000
5648 Spectacular Bid Dr, Zephyrhills, FL 33544
5beds
3,306sqft
Single Family Residence
Built in 2003
0.27 Acres Lot
$604,800 Zestimate®
$180/sqft
$3,567 Estimated rent
Home value
$604,800
$569,000 - $647,000
$3,567/mo
Zestimate® history
Owner options
List your home for rent
$3,567/mo
Rent Zestimate®
Find your next renter with Zillow Rental Manager. Plus, with online applications, you can quickly screen prospective tenants – for free.
$3,567/mo
Rent Zestimate®
Refinance and save
$4,023/mo
Est. payment
Refinancing to a lower rate could help reduce your monthly payments and save thousands over the life of the loan.
$4,023/mo
Est. payment
Explore your selling options
Work with a Zillow partner agent
Leverage their expertise and Zillow's premium Showcase listings to get your home seen by more buyers.
Get startedList with your own agent
Get your home in front of millions of buyers by listing it on Zillow.
Learn how to do itSell it yourself
Take full control of how buyers see your home on Zillow by listing For Sale by Owner (FSBO).
List your homeWhat's special
Bluetooth-controlled fireplaceStunning viewsGranite countertopsSerene viewsWater softener systemLarge screened patioCrown molding
Zillow last checked:
Listing updated:
Listed by:
Florin Patrascoiu 813-817-4070,
RE/MAX PREMIER GROUP 813-929-7600
Bought with:
Angela Lopez, 3344858
DALTON WADE INC
Source: Stellar MLS,MLS#: T3524530 Originating MLS: Pinellas Suncoast
Originating MLS: Pinellas Suncoast
Facts & features
Interior
Bedrooms & bathrooms
- Bedrooms: 5
- Bathrooms: 5
- Full bathrooms: 3
- 1/2 bathrooms: 2
Rooms
- Room types: Bonus Room, Den/Library/Office, Family Room, Living Room
Primary bedroom
- Features: Walk-In Closet(s)
- Level: First
- Dimensions: 15x24
Bedroom 2
- Features: Built-in Closet
- Level: First
- Dimensions: 11x12
Bedroom 3
- Features: Built-in Closet
- Level: First
- Dimensions: 10x11
Bedroom 4
- Features: Built-in Closet
- Level: First
- Dimensions: 11x14
Bonus room
- Features: Storage Closet
- Level: Second
- Dimensions: 16x25
Dining room
- Level: First
- Dimensions: 10x12
Family room
- Level: First
- Dimensions: 15x16
Kitchen
- Level: First
- Dimensions: 18x19
Living room
- Features: No Closet
- Level: First
- Dimensions: 15x21
Heating
- Heat Pump
Cooling
- Central Air
Appliances
- Included: Dishwasher, Range, Refrigerator, Water Softener, Wine Refrigerator
- Laundry: Laundry Room
Features
- Ceiling Fan(s), Crown Molding, Eating Space In Kitchen, Open Floorplan, Solid Surface Counters, Split Bedroom, Thermostat
- Flooring: Ceramic Tile, Vinyl
- Doors: Sliding Doors
- Windows: Window Treatments
- Has fireplace: Yes
- Fireplace features: Living Room
Interior area
- Total structure area: 4,302
- Total interior livable area: 3,306 sqft
Property
Parking
- Total spaces: 3
- Parking features: Driveway, Garage Door Opener
- Attached garage spaces: 3
- Has uncovered spaces: Yes
Features
- Levels: Two
- Stories: 2
- Patio & porch: Covered, Enclosed, Patio, Screened
- Exterior features: Irrigation System, Rain Gutters, Sprinkler Metered
- Fencing: Wood
- Has view: Yes
- View description: Trees/Woods
Lot
- Size: 0.27 Acres
- Features: In County, Landscaped, Sidewalk
- Residential vegetation: Mature Landscaping, Oak Trees, Trees/Landscaped
Details
- Parcel number: 1926100130020000180
- Zoning: MPUD
- Special conditions: None
Construction
Type & style
- Home type: SingleFamily
- Architectural style: Traditional
- Property subtype: Single Family Residence
Materials
- Block, Wood Frame
- Foundation: Slab
- Roof: Shingle
Condition
- New construction: No
- Year built: 2003
Details
- Builder model: Ritz
- Builder name: Pulte
Utilities & green energy
- Sewer: Public Sewer
- Water: None
- Utilities for property: Electricity Available, Electricity Connected, Fiber Optics, Sewer Connected, Sprinkler Meter, Street Lights, Underground Utilities, Water Connected
Community & HOA
Community
- Features: Clubhouse, Deed Restrictions, Fitness Center, Gated Community - No Guard, Golf Carts OK, Golf, Playground, Pool, Sidewalks
- Security: Security System
- Pet fee: $0 monthly
- Subdivision: LEXINGTON OAKS VILLAGE 17 UNITS A & B
HOA
- Has HOA: Yes
- Amenities included: Basketball Court, Clubhouse, Playground, Tennis Court(s)
- Services included: Community Pool
- HOA fee: $6 monthly
- HOA name: Melissa Howell
- HOA phone: 866-473-2573
Location
- Region: Zephyrhills
Financial & listing details
- Price per square foot: $180/sqft
- Tax assessed value: $562,535
- Annual tax amount: $7,666
- Date on market: 5/8/2024
- Cumulative days on market: 145 days
- Listing terms: Cash,Conventional,VA Loan
- Ownership: Fee Simple
- Total actual rent: 0
- Electric utility on property: Yes
- Road surface type: Paved, Asphalt
Price history
| Date | Event | Price |
|---|---|---|
| 12/13/2024 | Sold | $595,000-0.7%$180/sqft |
Source:  Stellar MLS #T3524530 Report a problem Stellar MLS #T3524530 Report a problem | ||
| 9/30/2024 | Pending sale | $599,000$181/sqft |
Source: Stellar MLS #T3524530 Report a problem | ||
| 8/1/2024 | Price change | $599,000-2.6%$181/sqft |
Source: Stellar MLS #T3524530 Report a problem | ||
| 6/11/2024 | Price change | $615,000-1.6%$186/sqft |
Source: Stellar MLS #T3524530 Report a problem | ||
| 5/8/2024 | Listed for sale | $625,000+109.7%$189/sqft |
Source: Stellar MLS #T3524530 Report a problem | ||
| 12/30/2015 | Sold | $298,000-3.2%$90/sqft |
Source: Public Record Report a problem | ||
| 9/30/2015 | Price change | $307,900-2.2%$93/sqft |
Source: Homepath #H2201164 Report a problem | ||
| 9/4/2015 | Price change | $314,900-3.1%$95/sqft |
Source: Homepath #H2201164 Report a problem | ||
| 8/8/2015 | Price change | $324,900-4.4%$98/sqft |
Source: Homepath #H2201164 Report a problem | ||
| 7/7/2015 | Listed for sale | $339,900+50.8%$103/sqft |
Source: BHHS FLORIDA PROPERTIES GROUP #H2201164 Report a problem | ||
| 6/8/2015 | Sold | $225,400-14.2%$68/sqft |
Source: Public Record Report a problem | ||
| 4/15/2015 | Listed for sale | -- |
Source: Auction.com Report a problem | ||
| 1/13/2004 | Sold | $262,855$80/sqft |
Source: Public Record Report a problem | ||
Public tax history
| Year | Property taxes | Tax assessment |
|---|---|---|
| 2024 | $8,020 +4.6% | $337,530 |
| 2023 | $7,666 +13% | $337,530 +3% |
| 2022 | $6,781 +2.8% | $327,700 +6.1% |
| 2021 | $6,597 -1.2% | $308,900 +1.4% |
| 2020 | $6,677 +2.9% | $304,640 +2.3% |
| 2019 | $6,487 | $297,800 +1.9% |
| 2018 | $6,487 +1.5% | $292,248 +0.2% |
| 2017 | $6,391 +0.4% | $291,565 +4% |
| 2016 | $6,366 -6.2% | $280,350 +4.9% |
| 2015 | $6,785 | $267,363 +3.8% |
| 2014 | $6,785 | $257,667 +17.6% |
| 2013 | -- | $219,016 +0.2% |
| 2012 | -- | $218,638 -11% |
| 2011 | -- | $245,723 +2% |
| 2010 | -- | $240,906 -3.3% |
| 2009 | -- | $249,065 -21.5% |
| 2008 | -- | $317,258 -7.9% |
| 2007 | -- | $344,565 -5.3% |
| 2006 | -- | $363,699 +52.4% |
| 2005 | -- | $238,632 +11.8% |
| 2004 | -- | $213,444 +6884.4% |
| 2003 | -- | $3,056 |
Find assessor info on the county website
Neighborhood: 33544
Nearby homes
- $589,9005 bd3 ba2.7k sqft5652 Spectacular Bid Dr, Zephyrhills, FL 33544Off Market
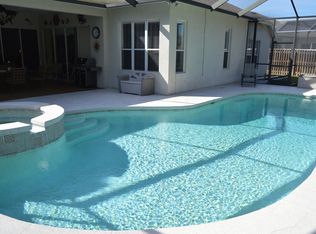
- $615,1004 bd4 ba3k sqft5640 Spectacular Bid Dr, Zephyrhills, FL 33544Off Market

- $655,1004 bd3 ba3k sqft5640 Spectacular Bid Dr #LARGE, Wesley Chapel, FL 33544Off Market
- $655,1004 bd3 ba3k sqft5640 Spectacular Bid Dr #PETS, Wesley Chapel, FL 33544Off Market
- $627,2004 bd4 ba3.2k sqft5702 Spectacular Bid Dr, Zephyrhills, FL 33544Off Market
- $630,700-- bd4 ba3.6k sqft5632 Spectacular Bid Dr, Zephyrhills, FL 33544Off Market
- $661,2004 bd4 ba3.6k sqft5645 Spectacular Bid Dr, Zephyrhills, FL 33544Off Market
- $574,2001 bd5 ba3.3k sqft5649 Spectacular Bid Dr, Wesley Chapel, FL 33544Off Market
Nearby schools
GreatSchools rating
- 7/10Veterans Elementary SchoolGrades: PK-5Distance: 1.3 mi
- 6/10Cypress Creek Middle SchoolGrades: 6-8Distance: 4.3 mi
- 5/10Cypress Creek High SchoolGrades: 9-12Distance: 4.3 mi
Schools provided by the listing agent
- Elementary: Veterans Elementary School
- Middle: Cypress Creek Middle School
- High: Cypress Creek High-PO
Source: Stellar MLS. This data may not be complete. We recommend contacting the local school district to confirm school assignments for this home.
Get a cash offer in 3 minutes
Find out how much your home could sell for in as little as 3 minutes with a no-obligation cash offer.
Estimated market value
$604,800
Get a cash offer in 3 minutes
Find out how much your home could sell for in as little as 3 minutes with a no-obligation cash offer.
Estimated market value
$604,800
- Florida
- Pasco County
- Wesley Chapel
- 33544
- 5648 Spectacular Bid Dr
Nearby cities
Nearby neighborhoods
Nearby zip codes
Other Wesley Chapel Topics
