Move-in Ready home by David Weekley Homes! Meet “The Chef’s Corner”—a standout new home designed for both everyday living and elevated entertaining. Perfectly positioned on a desirable corner homesite, this thoughtfully crafted residence offers style, space, and functionality in every detail. This home features 3 bedrooms, 2.5 bathrooms, a bright sunroom, and an open loft space, giving you plenty of room to relax, work, or gather. At the heart of the home is the gourmet kitchen, designed to impress with its upscale finishes, ample prep space, and seamless flow into the main living areas—ideal for hosting or enjoying quiet nights in. The primary bedroom is located on the first floor, perfect for convenience and separation from secondary bedrooms. The sunroom fills the home with natural light and provides a cozy spot to unwind, while the loft adds flexible living space perfect for a media room, home office, or play area. With its premium corner-homesite location, thoughtfully designed layout, and chef-inspired kitchen, The Chef’s Corner delivers a perfect blend of comfort and sophistication—made to be enjoyed from every angle. Chapel Crossings is ideally situated in Wesley Chapel — just minutes from major roads like I-75 and SR-54, making daily commutes and weekend adventures easy. The community places you close to premier shopping, dining, and entertainment destinations such as The Shops at Wiregrass and Tampa Premium Outlets, along with excellent schools and plenty of outdoor recreation options.
Sold for $514,990
$514,990
5648 Spivey Ct, Wesley Chapel, FL 33545
3beds
2,477sqft
Single Family Residence
Built in 2026
5,076 Square Feet Lot
$514,900 Zestimate®
$208/sqft
$3,813 Estimated rent
Home value
$514,900
$474,000 - $556,000
$3,813/mo
Zestimate® history
Owner options
List your home for rent
$3,813/mo
Rent Zestimate®
Find your next renter with Zillow Rental Manager. Plus, with online applications, you can quickly screen prospective tenants – for free.
$3,813/mo
Rent Zestimate®
Refinance and save
$3,575/mo
Est. payment
Refinancing to a lower rate could help reduce your monthly payments and save thousands over the life of the loan.
$3,575/mo
Est. payment
Explore your selling options
Work with a Zillow partner agent
Leverage their expertise and Zillow's premium Showcase listings to get your home seen by more buyers.
Get startedList with your own agent
Get your home in front of millions of buyers by listing it on Zillow.
Learn how to do itSell it yourself
Take full control of how buyers see your home on Zillow by listing For Sale by Owner (FSBO).
List your homeWhat's special
Open loft spaceBright sunroomAmple prep spaceUpscale finishesGourmet kitchenCorner homesitePremium corner-homesite location
Zillow last checked:
Listing updated:
Listed by:
Robert St. Pierre,
WEEKLEY HOMES REALTY COMPANY 866-493-3553
Bought with:
Crisa Kim, 3480072
SOUTHERN LIFE REALTY
Source: Stellar MLS,MLS#: TB8462867 Originating MLS: Suncoast Tampa
Originating MLS: Suncoast Tampa
Facts & features
Interior
Bedrooms & bathrooms
- Bedrooms: 3
- Bathrooms: 3
- Full bathrooms: 2
- 1/2 bathrooms: 1
Primary bedroom
- Features: Walk-In Closet(s)
- Level: First
- Area: 208 Square Feet
- Dimensions: 13x16
Kitchen
- Level: First
- Area: 187 Square Feet
- Dimensions: 17x11
Living room
- Level: First
- Area: 234 Square Feet
- Dimensions: 18x13
Heating
- Central
Cooling
- Central Air
Appliances
- Included: Cooktop, Dishwasher, Exhaust Fan, Microwave
- Laundry: Inside, Laundry Room
Features
- High Ceilings, In Wall Pest System, Kitchen/Family Room Combo, Open Floorplan, Primary Bedroom Main Floor, Walk-In Closet(s)
- Flooring: Carpet, Laminate, Tile
- Doors: Sliding Doors
- Has fireplace: No
Interior area
- Total structure area: 3,176
- Total interior livable area: 2,477 sqft
Property
Parking
- Total spaces: 2
- Parking features: Garage - Attached
- Attached garage spaces: 2
Features
- Levels: Two
- Stories: 2
- Exterior features: Irrigation System, Sidewalk
Lot
- Size: 5,076 Square Feet
Details
- Parcel number: 0926200110026000010
- Zoning: RESI
- Special conditions: None
Construction
Type & style
- Home type: SingleFamily
- Property subtype: Single Family Residence
Materials
- Block, Stucco, Wood Frame (FSC Certified)
- Foundation: Block
- Roof: Shingle
Condition
- Completed
- New construction: Yes
- Year built: 2026
Details
- Builder model: The Runion
- Builder name: David Weekley Homes
Utilities & green energy
- Sewer: Public Sewer
- Water: Public
- Utilities for property: Cable Available, Electricity Available, Street Lights, Underground Utilities, Water Available
Community & HOA
Community
- Features: Pool
- Pet fee: $0 monthly
- Subdivision: CHAPEL CROSSINGS
HOA
- Has HOA: Yes
- Amenities included: Pool
- HOA fee: $47 monthly
- HOA name: Inframark Management Services
- HOA phone: 813-991-1116
Location
- Region: Wesley Chapel
Financial & listing details
- Price per square foot: $208/sqft
- Annual tax amount: $3,656
- Date on market: 1/9/2026
- Cumulative days on market: 115 days
- Ownership: Fee Simple
- Total actual rent: 0
- Electric utility on property: Yes
- Road surface type: Paved
Price history
| Date | Event | Price |
|---|---|---|
| 5/28/2026 | Sold | $514,990+3%$208/sqft |
Source:  Stellar MLS #TB8462867 Report a problem Stellar MLS #TB8462867 Report a problem | ||
| 5/5/2026 | Pending sale | $499,990-2.9%$202/sqft |
Source: Stellar MLS #TB8462867 Report a problem | ||
| 5/2/2026 | Price change | $514,990+3%$208/sqft |
Source:  David Weekley Homes Report a problem David Weekley Homes Report a problem | ||
| 4/24/2026 | Price change | $499,990-2.9%$202/sqft |
Source: Stellar MLS #TB8462867 Report a problem | ||
| 3/19/2026 | Price change | $514,990-1.9%$208/sqft |
Source: Stellar MLS #TB8462867 Report a problem | ||
| 12/16/2025 | Price change | $524,990-0.3%$212/sqft |
Source: David Weekley Homes Report a problem | ||
| 9/3/2025 | Listed for sale | $526,695$213/sqft |
Source: David Weekley Homes Report a problem | ||
Public tax history
Tax history is unavailable.
Neighborhood: 33545
Nearby homes
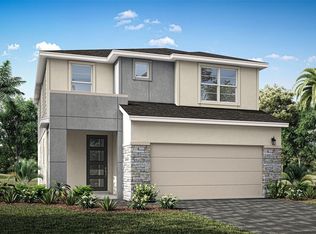
- $466,1093 bd3 ba2k sqft30916 Pendleton Landing Cir, Wesley Chapel, FL 33545Sold
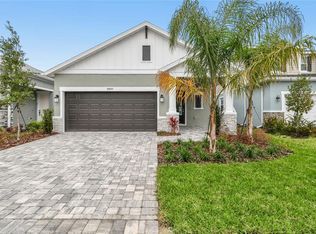
- $472,6133 bd3 ba2.2k sqft30950 Pendleton Landing Cir, Wesley Chapel, FL 33545Sold
- $554,9903 bd3 ba2.4k sqft30913 Pendleton Landing Cir, Wesley Chapel, FL 33545Pending

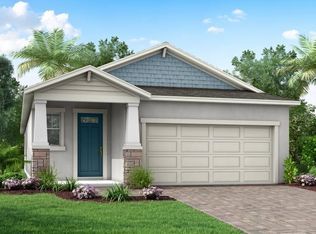
- $424,8363 bd3 ba1.7k sqft30930 Pendleton Landing Cir, Wesley Chapel, FL 33545Sold
- $539,9905 bd3 ba2.6k sqft31012 Pendleton Landing Cir, Wesley Chapel, FL 33545Sold
- $488,5643 bd3 ba1.9k sqft5664 Spivey Ct, Wesley Chapel, FL 33545Sold
- $463,4003 bd3 ba2.1k sqft31430 Pendleton Landing Cir, Wesley Chapel, FL 33545Off Market
- $450,0004 bd3 ba2.3k sqft30942 Pendleton Landing Cir, Wesley Chapel, FL 33545Sold
Nearby schools
GreatSchools rating
- 2/10New River Elementary SchoolGrades: PK-5Distance: 1.9 mi
- 6/10Thomas E. Weightman Middle SchoolGrades: 6-8Distance: 1.2 mi
- 5/10Wesley Chapel High SchoolGrades: 9-12Distance: 1.4 mi
Schools provided by the listing agent
- Elementary: New River Elementary
- Middle: Thomas E Weightman Middle-PO
- High: Wesley Chapel High-PO
Source: Stellar MLS. This data may not be complete. We recommend contacting the local school district to confirm school assignments for this home.
Get a cash offer in 3 minutes
Find out how much your home could sell for in as little as 3 minutes with a no-obligation cash offer.
Estimated market value
$514,900
Get a cash offer in 3 minutes
Find out how much your home could sell for in as little as 3 minutes with a no-obligation cash offer.
Estimated market value
$514,900
- Florida
- Pasco County
- Wesley Chapel
- 33545
- 5648 Spivey Ct
Nearby cities
Nearby neighborhoods
Nearby zip codes
Other Wesley Chapel Topics
