They don't make them like this anymore! Built by a carpenter and his wife, this 3 bedroom, 2 bath ranch home sits on a park-like corner lot that is a nature-lover's dream. The front entrance opens into a mahogany-paneled living room and dining nook that features a full-wall wood fireplace nestled between bookcases. The living area connects to the dining nook, which flows into a stainless steel kitchen with access to both the heated sunroom and full basement. The kitchen opens into a bedroom that features pecky cypress paneling, while the other two bedrooms feature custom built-in closet systems and ceiling fans. Oak hardwood floors flow through the entire main floor. There is a full shared bathroom on the main floor, which is matched by another full bathroom in the basement. This arrangement supports the enjoyment of the downstairs family room with ceiling wood beams and a second full-wall fireplace. The basement freezer isn't sold with the house, but the other appliances are. New dishwasher, water softener, and attic fan installed in 2023. There's plenty of storage with an entry closet, main floor cedar closet, main hallway closet, basement storage room, built-in closets in the living room and bedrooms, and garden shed. Enjoy lower energy usage with the Nest thermostat, well water, and whole house and attic fan system. With a one-car attached garage and 2-car parking pad, there's plenty of space for vehicles. The spacious yard features a variety of trees and flowers, a natural "fence", and a patio area. No need to choose between gardening, pets, and play areas because there's room for it all! You'll be settled in a family-friendly neighborhood in unincorporated Clarendon Hills, situated in the Hinsdale Central High School district, and walking distance to the Seton Montessori School and neighborhood parks. This cozy retreat is ready for your love! Schedule a viewing today to make it yours!
Closed
$364,500
5648 Virginia Ave, Clarendon Hills, IL 60514
3beds
1,232sqft
Single Family Residence
Built in 1958
0.29 Acres Lot
$464,700 Zestimate®
$296/sqft
$3,316 Estimated rent
Home value
$464,700
$441,000 - $493,000
$3,316/mo
Zestimate® history
Owner options
List your home for rent
$3,316/mo
Rent Zestimate®
Find your next renter with Zillow Rental Manager. Plus, with online applications, you can quickly screen prospective tenants – for free.
$3,316/mo
Rent Zestimate®
Refinance and save
$2,594/mo
Est. payment
Refinancing to a lower rate could help reduce your monthly payments and save thousands over the life of the loan.
$2,594/mo
Est. payment
Explore your selling options
Work with a Zillow partner agent
Leverage their expertise and Zillow's premium Showcase listings to get your home seen by more buyers.
Get startedList with your own agent
Get your home in front of millions of buyers by listing it on Zillow.
Learn how to do itSell it yourself
Take full control of how buyers see your home on Zillow by listing For Sale by Owner (FSBO).
List your homeWhat's special
Full-wall fireplaceFull-wall wood fireplaceCeiling fansOne-car attached garageNeighborhood parksStainless steel kitchenSpacious yard
Zillow last checked:
Listing updated:
Listed by:
Ryan Cherney 630-862-5181,
Circle One Realty
Bought with:
Eric Andersen, CSC,PSA
Andersen Realty Group
Source: MRED as distributed by MLS GRID,MLS#: 11862052
Facts & features
Interior
Bedrooms & bathrooms
- Bedrooms: 3
- Bathrooms: 2
- Full bathrooms: 2
Rooms
- Room types: Sun Room, Workshop, Sewing Room
Primary bedroom
- Features: Flooring (Hardwood)
- Level: Main
- Area: 182 Square Feet
- Dimensions: 14X13
Bedroom 2
- Features: Flooring (Hardwood)
- Level: Main
- Area: 99 Square Feet
- Dimensions: 11X9
Bedroom 3
- Features: Flooring (Hardwood)
- Level: Main
- Area: 90 Square Feet
- Dimensions: 10X9
Dining room
- Features: Flooring (Hardwood)
- Level: Main
- Area: 48 Square Feet
- Dimensions: 8X6
Family room
- Features: Flooring (Other)
- Level: Basement
- Area: 300 Square Feet
- Dimensions: 25X12
Kitchen
- Features: Flooring (Vinyl)
- Level: Main
- Area: 110 Square Feet
- Dimensions: 11X10
Laundry
- Features: Flooring (Other)
- Level: Basement
- Area: 121 Square Feet
- Dimensions: 11X11
Living room
- Features: Flooring (Hardwood)
- Level: Main
- Area: 247 Square Feet
- Dimensions: 19X13
Other
- Features: Flooring (Other)
- Level: Basement
- Area: 36 Square Feet
- Dimensions: 6X6
Sun room
- Features: Flooring (Vinyl)
- Level: Main
- Area: 176 Square Feet
- Dimensions: 16X11
Other
- Features: Flooring (Other)
- Level: Basement
- Area: 156 Square Feet
- Dimensions: 13X12
Heating
- Natural Gas, Forced Air
Cooling
- Central Air
Appliances
- Included: Range, Microwave, Dishwasher, Refrigerator, Washer, Dryer
Features
- 1st Floor Bedroom, 1st Floor Full Bath
- Flooring: Hardwood
- Basement: Partially Finished,Full
- Number of fireplaces: 2
- Fireplace features: Wood Burning, Family Room, Living Room, Basement
Interior area
- Total structure area: 0
- Total interior livable area: 1,232 sqft
Property
Parking
- Total spaces: 1
- Parking features: Garage Door Opener, On Site, Garage Owned, Attached, Garage
- Attached garage spaces: 1
- Has uncovered spaces: Yes
Accessibility
- Accessibility features: No Disability Access
Features
- Stories: 1
- Patio & porch: Patio
Lot
- Size: 0.29 Acres
- Dimensions: 97X132
- Features: Corner Lot
Details
- Additional structures: Shed(s)
- Parcel number: 0915208028
- Special conditions: None
- Other equipment: Water-Softener Owned, Fan-Attic Exhaust, Fan-Whole House
Construction
Type & style
- Home type: SingleFamily
- Architectural style: Ranch
- Property subtype: Single Family Residence
Materials
- Other
- Roof: Asphalt
Condition
- New construction: No
- Year built: 1958
Utilities & green energy
- Electric: Circuit Breakers
- Sewer: Public Sewer
- Water: Well
Community & HOA
Community
- Features: Park
HOA
- Services included: None
Location
- Region: Clarendon Hills
Financial & listing details
- Price per square foot: $296/sqft
- Tax assessed value: $139,217
- Annual tax amount: $6,260
- Date on market: 8/16/2023
- Listing terms: Conventional
- Ownership: Fee Simple
Price history
| Date | Event | Price |
|---|---|---|
| 10/25/2023 | Sold | $364,500-2.7%$296/sqft |
Source:  MRED as distributed by MLS GRID #11862052 Report a problem MRED as distributed by MLS GRID #11862052 Report a problem | ||
| 9/19/2023 | Contingent | $374,499$304/sqft |
Source: MRED as distributed by MLS GRID #11862052 Report a problem | ||
| 9/11/2023 | Price change | $374,499-0.1%$304/sqft |
Source: MRED as distributed by MLS GRID #11862052 Report a problem | ||
| 8/16/2023 | Listed for sale | $375,000$304/sqft |
Source: MRED as distributed by MLS GRID #11862052 Report a problem | ||
| 8/16/2023 | Listing removed | -- |
Source: MRED as distributed by MLS GRID #11850157 Report a problem | ||
| 8/3/2023 | Listed for sale | $375,000+25%$304/sqft |
Source: MRED as distributed by MLS GRID #11850157 Report a problem | ||
| 6/25/2019 | Sold | $300,000+0%$244/sqft |
Source: MRED as distributed by MLS GRID #10352454 Report a problem | ||
| 4/29/2019 | Pending sale | $299,993$244/sqft |
Source: Coldwell Banker Residential Brokerage - Clarendon Hills #10352454 Report a problem | ||
| 4/22/2019 | Listed for sale | $299,993$244/sqft |
Source: Coldwell Banker Residential RE #10352454 Report a problem | ||
Public tax history
| Year | Property taxes | Tax assessment |
|---|---|---|
| 2024 | $7,760 +3.9% | $139,217 +8.8% |
| 2023 | $7,471 +19.3% | $127,980 +19% |
| 2022 | $6,260 +3.8% | $107,540 +1.1% |
| 2021 | $6,029 +1.6% | $106,320 +2% |
| 2020 | $5,932 +9.4% | $104,220 |
| 2019 | $5,421 -10.7% | -- |
| 2018 | $6,070 +4.3% | $111,660 +3.9% |
| 2017 | $5,821 +2.8% | $107,450 +4.8% |
| 2016 | $5,665 +5.4% | $102,550 +6.3% |
| 2015 | $5,374 -0.1% | $96,480 +2.8% |
| 2014 | $5,377 +2.4% | $93,810 +0.5% |
| 2013 | $5,249 +0.4% | $93,370 -4.3% |
| 2012 | $5,230 +4.5% | $97,570 -6.1% |
| 2011 | $5,003 -10.8% | $103,910 -16.9% |
| 2010 | $5,612 +2.4% | $125,110 -5.8% |
| 2009 | $5,478 +0.9% | $132,800 |
| 2008 | $5,431 +3.6% | $132,800 +5.9% |
| 2007 | $5,243 +10.8% | $125,400 +10.2% |
| 2006 | $4,732 +6.7% | $113,780 +7.7% |
| 2005 | $4,436 +23.5% | $105,650 +24.5% |
| 2004 | $3,593 +3.4% | $84,850 +10% |
| 2003 | $3,476 +32.1% | $77,130 +25.5% |
| 2002 | $2,632 +2.1% | $61,440 +6.8% |
| 2001 | $2,578 +9.2% | $57,540 +3.5% |
| 2000 | $2,361 | $55,590 |
Find assessor info on the county website
Neighborhood: 60514
Nearby homes
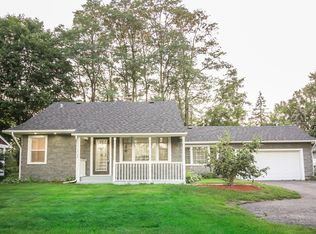
- $491,6004 bd2 ba1.4k sqft5632 Virginia Ave, Clarendon Hills, IL 60514Off Market
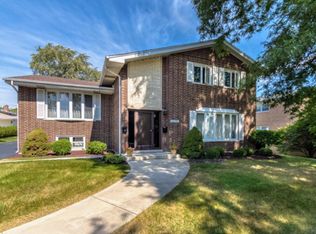
- $2,1002 bd1 ba800 sqft16W650 57th St #1, Clarendon Hills, IL 60514For Rent
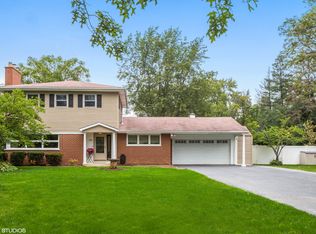
- $709,5004 bd3 ba2.1k sqft354 57th St, Clarendon Hills, IL 60514Off Market
- $654,9004 bd2 ba2.1k sqft354 57th St, Clarendon Hills, IL 60514Off Market
- $598,4003 bd2 ba1.6k sqft5628 Virginia Ave, Clarendon Hills, IL 60514Off Market
- $353,100-- bd2 ba1.1k sqft5643 Bentley Ave, Clarendon hills, IL 60514Off Market
- $21,767-- bd-- ba-- sqft5643 Bentley Ave, Clarendon hills, IL 60514Off Market
- $1,067,8005 bd4 ba3.3k sqft351 57th St, Clarendon Hills, IL 60514Off Market
Nearby schools
GreatSchools rating
- NAHolmes Elementary SchoolGrades: PK-2Distance: 0.4 mi
- 7/10Westview Hills Middle SchoolGrades: 6-8Distance: 1.2 mi
- 9/10Hinsdale Central High SchoolGrades: 9-12Distance: 1.4 mi
Schools provided by the listing agent
- Elementary: Holmes Elementary School
- Middle: Westview Hills Middle School
- High: Hinsdale Central High School
- District: 60
Source: MRED as distributed by MLS GRID. This data may not be complete. We recommend contacting the local school district to confirm school assignments for this home.
Get a cash offer in 3 minutes
Find out how much your home could sell for in as little as 3 minutes with a no-obligation cash offer.
Estimated market value
$464,700
Get a cash offer in 3 minutes
Find out how much your home could sell for in as little as 3 minutes with a no-obligation cash offer.
Estimated market value
$464,700
- Illinois
- DuPage County
- Clarendon Hills
- 60514
- 5648 Virginia Ave
Nearby cities
Nearby zip codes
Other Clarendon Hills Topics
