Pond Front | No Rear Neighbors | Numerous Upgrades | Screened in Lanai | This beautiful home in the Estates of Westerly community of St.Cloud, offers all the serenity you would expect from its peaceful water views. Built in 2019, this home offers several builder upgrades, with an open floor plan, spacious living room and a drop zone right off the garage, ensuring a clutter-free entryway. The extended kitchen includes 42-inch white shaker cabinets, quartz countertops, a large island, and stainless steel appliances with views to the private screen-in patio and pond through the french sliding doors. The main floor also includes a guest room and a full bathroom, ideal for accommodating visitors. Enjoy a quiet cup of morning coffee or evening dinner in the screened in lanai while enjoying the serenity of the pond view and the beauty of nature that Florida provides. Upstairs, an open loft provides additional living space, suitable for a home office, gathering area, or media room. Enjoy the conservation views from the primary suite with a generous walk-in closet, enclosed shower and private toilet. Three additional bedrooms and a laundry room complete the second floor, providing ample space. Residents of Estates of Westerly enjoy community amenities, including a pool, and benefit from the convenience of being located within 10 miles of Downtown St. Cloud, Lakefront Park at Lake Tohopekaliga, as well as various shopping and dining options. Whether you're looking for a peaceful retreat or a place to entertain, this home has it all. Don't miss the opportunity to make this stunning home your own. Schedule a viewing today and experience the best of St. Cloud living!
Sold for $480,000
$480,000
5648 WESTERN SUN DRIVE, SAINT CLOUD, FL 34771
5beds
2,791sqft
Single Family Residence
Built in 2019
7,511 Square Feet Lot
$449,400 Zestimate®
$172/sqft
$2,759 Estimated rent
Home value
$449,400
$427,000 - $472,000
$2,759/mo
Zestimate® history
Owner options
List your home for rent
$2,759/mo
Rent Zestimate®
Find your next renter with Zillow Rental Manager. Plus, with online applications, you can quickly screen prospective tenants – for free.
$2,759/mo
Rent Zestimate®
Refinance and save
$3,287/mo
Est. payment
Refinancing to a lower rate could help reduce your monthly payments and save thousands over the life of the loan.
$3,287/mo
Est. payment
Explore your selling options
Work with a Zillow partner agent
Leverage their expertise and Zillow's premium Showcase listings to get your home seen by more buyers.
Get startedList with your own agent
Get your home in front of millions of buyers by listing it on Zillow.
Learn how to do itSell it yourself
Take full control of how buyers see your home on Zillow by listing For Sale by Owner (FSBO).
List your homeWhat's special
Zillow last checked:
Listing updated:
Listed by:
Renee Funk 407-559-8596,
EXP REALTY LLC 888-883-8509,
Michael Prendergast 813-362-4837,
EXP REALTY LLC
Bought with:
Richard G. de los Santos, 3583965
KELLER WILLIAMS RLTY FL. PARTN
Source: Stellar MLS,MLS#: O6212204 Originating MLS: Orlando Regional
Originating MLS: Orlando Regional
Facts & features
Interior
Bedrooms & bathrooms
- Bedrooms: 5
- Bathrooms: 3
- Full bathrooms: 3
Rooms
- Room types: Loft
Primary bedroom
- Features: Ceiling Fan(s), En Suite Bathroom, Walk-In Closet(s)
- Level: Second
- Dimensions: 15x15
Bedroom 2
- Features: Ceiling Fan(s), Built-in Closet
- Level: Second
- Dimensions: 11x13
Bedroom 3
- Features: Ceiling Fan(s), Walk-In Closet(s)
- Level: Second
- Dimensions: 11x12
Bedroom 4
- Features: Ceiling Fan(s), Built-in Closet
- Level: Second
- Dimensions: 11x12
Bedroom 5
- Features: Built-in Closet
- Level: First
- Dimensions: 10x10
Primary bathroom
- Features: Dual Sinks, Exhaust Fan, Shower No Tub, Single Vanity, Water Closet/Priv Toilet, Window/Skylight in Bath
- Level: Second
- Dimensions: 10x15
Bathroom 2
- Features: Dual Sinks, Exhaust Fan, Single Vanity, Tub With Shower
- Level: Second
- Dimensions: 6x11
Bathroom 3
- Features: Exhaust Fan, Shower No Tub, Single Vanity
- Level: First
- Dimensions: 6x8
Balcony porch lanai
- Level: First
- Dimensions: 9x14
Dining room
- Level: First
- Dimensions: 9x10
Kitchen
- Features: Pantry, Kitchen Island, Stone Counters
- Level: First
- Dimensions: 10x13
Laundry
- Level: Second
- Dimensions: 7x10
Living room
- Features: Ceiling Fan(s)
- Level: First
- Dimensions: 17x20
Loft
- Features: Ceiling Fan(s)
- Level: Second
- Dimensions: 13x14
Heating
- Central, Electric, Exhaust Fan, Heat Pump
Cooling
- Central Air
Appliances
- Included: Dishwasher, Disposal, Electric Water Heater, Exhaust Fan, Microwave, Range, Refrigerator
- Laundry: Inside, Laundry Room, Upper Level
Features
- Ceiling Fan(s), Eating Space In Kitchen, Open Floorplan, PrimaryBedroom Upstairs, Stone Counters, Thermostat, Walk-In Closet(s)
- Flooring: Carpet, Laminate
- Doors: Sliding Doors
- Windows: Blinds, Double Pane Windows
- Has fireplace: No
Interior area
- Total structure area: 3,312
- Total interior livable area: 2,791 sqft
Property
Parking
- Total spaces: 2
- Parking features: Driveway, Garage Door Opener
- Attached garage spaces: 2
- Has uncovered spaces: Yes
- Details: Garage Dimensions: 20X20
Features
- Levels: Two
- Stories: 2
- Patio & porch: Covered, Enclosed, Screened
- Exterior features: Sidewalk
- Pool features: Other
- Has view: Yes
- View description: Trees/Woods, Water
- Water view: Water
Lot
- Size: 7,511 Square Feet
- Dimensions: 63 x 120
- Features: In County, Sidewalk, Unincorporated
- Residential vegetation: Mature Landscaping
Details
- Parcel number: 042631012200010290
- Zoning: INCORP
- Special conditions: None
Construction
Type & style
- Home type: SingleFamily
- Property subtype: Single Family Residence
Materials
- Block, Stucco, Wood Frame
- Foundation: Slab
- Roof: Shingle
Condition
- Completed
- New construction: No
- Year built: 2019
Utilities & green energy
- Sewer: Public Sewer
- Water: Public
- Utilities for property: BB/HS Internet Available, Cable Available, Electricity Connected, Public, Sewer Connected, Underground Utilities, Water Connected
Community & HOA
Community
- Features: Community Mailbox, Deed Restrictions, Pool, Sidewalks
- Security: Smoke Detector(s)
- Pet fee: $0 monthly
- Subdivision: ESTATES OF WESTERLY
HOA
- Has HOA: Yes
- Amenities included: Pool
- Services included: Common Area Taxes, Community Pool
- HOA fee: $77 monthly
- HOA name: Leland Management
- HOA phone: 407-447-9955
Location
- Region: Saint Cloud
Financial & listing details
- Price per square foot: $172/sqft
- Tax assessed value: $389,200
- Annual tax amount: $4,271
- Date on market: 6/13/2024
- Cumulative days on market: 41 days
- Listing terms: Cash,Conventional,FHA,VA Loan
- Ownership: Fee Simple
- Total actual rent: 0
- Electric utility on property: Yes
- Road surface type: Paved
Price history
| Date | Event | Price |
|---|---|---|
| 8/29/2024 | Sold | $480,000-2%$172/sqft |
Source:  Stellar MLS #O6212204 Report a problem Stellar MLS #O6212204 Report a problem | ||
| 7/26/2024 | Pending sale | $490,000$176/sqft |
Source: Stellar MLS #O6212204 Report a problem | ||
| 7/19/2024 | Price change | $490,000-2%$176/sqft |
Source: Stellar MLS #O6212204 Report a problem | ||
| 6/13/2024 | Listed for sale | $500,000+51.3%$179/sqft |
Source: Stellar MLS #O6212204 Report a problem | ||
| 11/22/2019 | Sold | $330,574$118/sqft |
Source: Public Record Report a problem | ||
Public tax history
| Year | Property taxes | Tax assessment |
|---|---|---|
| 2025 | $3,102 -29.2% | $389,200 -1.5% |
| 2024 | $4,379 +2.5% | $395,100 +4.1% |
| 2023 | $4,271 +3.5% | $379,400 +20.4% |
| 2022 | $4,127 +1.1% | $315,000 +15.7% |
| 2021 | $4,081 +0.8% | $272,200 +4.9% |
| 2020 | $4,047 +437.6% | $259,600 +549% |
| 2019 | $753 | $40,000 +63.3% |
| 2018 | $753 | $24,500 |
Find assessor info on the county website
Neighborhood: 34771
Nearby homes
- $407,8005 bd3 ba2.6k sqft5646 Western Sun Dr, Saint Cloud, FL 34771Off Market
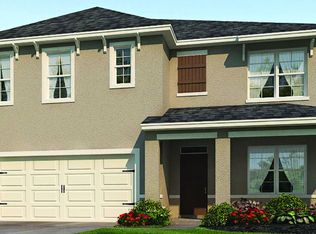
- $427,4004 bd2 ba2.7k sqft5650 Western Sun Dr, Saint Cloud, FL 34771Off Market
- $371,3004 bd2 ba1.8k sqft5644 Western Sun Dr, Saint Cloud, FL 34771Off Market
- $350,2003 bd2 ba1.6k sqft5652 Western Sun Dr, Saint Cloud, FL 34771Off Market
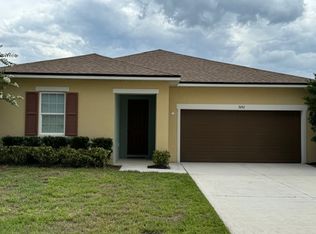
- $350,0003 bd2 ba1.6k sqft5600 Westerly Breeze Pl, Saint Cloud, FL 34771Sold
- $366,0003 bd2 ba1.7k sqft5603 Western Sky Pl, Saint Cloud, FL 34771Off Market
- $372,9004 bd2 ba1.8k sqft5654 Western Sun Dr, Saint Cloud, FL 34771Off Market
- $355,6003 bd2 ba1.6k sqft5642 Western Sun Dr, Saint Cloud, FL 34771Off Market
Nearby schools
GreatSchools rating
- 5/10Hickory Tree Elementary SchoolGrades: PK-5Distance: 3.1 mi
- 6/10Narcoossee Middle SchoolGrades: 6-8Distance: 4.9 mi
- 5/10Harmony High SchoolGrades: 9-12Distance: 6.2 mi
Schools provided by the listing agent
- Elementary: Hickory Tree Elem
- Middle: Narcoossee Middle
- High: Harmony High
Source: Stellar MLS. This data may not be complete. We recommend contacting the local school district to confirm school assignments for this home.
Get a cash offer in 3 minutes
Find out how much your home could sell for in as little as 3 minutes with a no-obligation cash offer.
Estimated market value
$449,400
Get a cash offer in 3 minutes
Find out how much your home could sell for in as little as 3 minutes with a no-obligation cash offer.
Estimated market value
$449,400
- Florida
- Osceola County
- Saint Cloud
- 34771
- 5648 WESTERN SUN DRIVE
Nearby cities
Nearby neighborhoods
Nearby zip codes
Other Saint Cloud Topics
