Welcome To Your Grand Brick Estate Featuring First Floor Living At Its Best! Double Doors Greet You As You Enter Your Two Story Open Foyer w/ Gleaming Hardwood Floors & Loads Of Natural Light! First Floor Primary Suite w/ Double Tray Ceilings & Sitting Room w/ Dual Walk-In Closets Open Up To Your Grand Ensuite Bathroom Featuring Double Vanities, Separate Shower & Jetted Tub. Vaulted Family Room w/ Gas Fireplace & Formal Dining Room. Renovated Kitchen w/ Quartz Tops, SS Apps & Tile Backsplash Open To Cozy Hearth Room. First Floor Laundry! 3 Spacious Bedrooms w/ J&J Bath On Second Level. Enormous Finished Lower Level w/ New LVP Flooring, Paint, Exercise, Gaming, Rec, Wet Bar & Half Bath. Private Patio Out Back w/ Fenced In Yard, Firepit & Hot Tub. Oversized 2 Car Side Entry Garage. Carpet '24, LVP in LL '24, HWH '24, Sump w/ Backup '24.
Sold for $555,000
$555,000
5648 Yamassee Dr, Liberty Township, OH 45011
4beds
3,957sqft
Single Family Residence
Built in 2000
0.33 Acres Lot
$579,100 Zestimate®
$140/sqft
$3,607 Estimated rent
Home value
$579,100
$521,000 - $643,000
$3,607/mo
Zestimate® history
Owner options
List your home for rent
$3,607/mo
Rent Zestimate®
Find your next renter with Zillow Rental Manager. Plus, with online applications, you can quickly screen prospective tenants – for free.
$3,607/mo
Rent Zestimate®
Refinance and save
$4,045/mo
Est. payment
Refinancing to a lower rate could help reduce your monthly payments and save thousands over the life of the loan.
$4,045/mo
Est. payment
Explore your selling options
Work with a Zillow partner agent
Leverage their expertise and Zillow's premium Showcase listings to get your home seen by more buyers.
Get startedList with your own agent
Get your home in front of millions of buyers by listing it on Zillow.
Learn how to do itSell it yourself
Take full control of how buyers see your home on Zillow by listing For Sale by Owner (FSBO).
List your homeWhat's special
Gas fireplaceSpacious bedroomsPrivate patioVaulted family roomFirst floor laundryDouble tray ceilingsFinished lower level
Zillow last checked:
Listing updated:
Listed by:
Tyler A Smith (513)655-2300,
RE/MAX United Associates
Bought with:
Test Member
Test Office
Source: DABR MLS,MLS#: 924235 Originating MLS: Dayton Area Board of REALTORS
Originating MLS: Dayton Area Board of REALTORSFacts & features
Interior
Bedrooms & bathrooms
- Bedrooms: 4
- Bathrooms: 4
- Full bathrooms: 2
- 1/2 bathrooms: 2
- Main level bathrooms: 2
Primary bedroom
- Level: Main
- Dimensions: 26 x 14
Bedroom
- Level: Second
- Dimensions: 20 x 12
Bedroom
- Level: Second
- Dimensions: 14 x 13
Bedroom
- Level: Second
- Dimensions: 12 x 11
Breakfast room nook
- Level: Main
- Dimensions: 12 x 11
Dining room
- Level: Main
- Dimensions: 14 x 14
Entry foyer
- Level: Main
- Dimensions: 18 x 6
Family room
- Level: Main
- Dimensions: 17 x 14
Kitchen
- Level: Main
- Dimensions: 13 x 12
Laundry
- Level: Main
- Dimensions: 8 x 6
Living room
- Level: Main
- Dimensions: 16 x 16
Recreation
- Level: Lower
- Dimensions: 40 x 25
Heating
- Forced Air, Natural Gas
Cooling
- Central Air
Appliances
- Included: Dishwasher, Disposal, Microwave, Range, Refrigerator, Gas Water Heater
Features
- Cathedral Ceiling(s), Jetted Tub, Pantry, Quartz Counters, Solid Surface Counters, Vaulted Ceiling(s), Walk-In Closet(s)
- Windows: Double Pane Windows, Insulated Windows
- Basement: Full,Finished
- Number of fireplaces: 1
- Fireplace features: One, Gas
Interior area
- Total structure area: 3,957
- Total interior livable area: 3,957 sqft
Property
Parking
- Total spaces: 2
- Parking features: Attached, Garage, Two Car Garage, Garage Door Opener
- Attached garage spaces: 2
Features
- Levels: Two
- Stories: 2
- Patio & porch: Patio, Porch
- Exterior features: Fence, Porch, Patio
Lot
- Size: 0.33 Acres
- Dimensions: .3310 acres
Details
- Parcel number: D2020201000006
- Zoning: Residential
- Zoning description: Residential
Construction
Type & style
- Home type: SingleFamily
- Property subtype: Single Family Residence
Materials
- Brick
Condition
- Year built: 2000
Utilities & green energy
- Water: Public
- Utilities for property: Natural Gas Available, Sewer Available, Water Available
Community & HOA
Community
- Subdivision: Cherokee Estate
HOA
- Has HOA: Yes
- Services included: Association Management, Maintenance Grounds
- HOA fee: $450 annually
Location
- Region: Liberty Township
Financial & listing details
- Price per square foot: $140/sqft
- Tax assessed value: $548,150
- Annual tax amount: $7,828
- Date on market: 11/21/2024
Price history
| Date | Event | Price |
|---|---|---|
| 2/28/2025 | Sold | $555,000$140/sqft |
Source:  DABR MLS #924235 Report a problem DABR MLS #924235 Report a problem | ||
| 1/30/2025 | Contingent | $555,000$140/sqft |
Source: DABR MLS #924235 Report a problem | ||
| 1/30/2025 | Pending sale | $555,000$140/sqft |
Source:  Cincy MLS #1825014 Report a problem Cincy MLS #1825014 Report a problem | ||
| 1/29/2025 | Listed for sale | $555,000$140/sqft |
Source: Cincy MLS #1825014 Report a problem | ||
| 1/8/2025 | Contingent | $555,000$140/sqft |
Source: DABR MLS #924235 Report a problem | ||
| 1/8/2025 | Pending sale | $555,000$140/sqft |
Source: Cincy MLS #1825014 Report a problem | ||
| 1/4/2025 | Price change | $555,000-1.8%$140/sqft |
Source: Cincy MLS #1825014 Report a problem | ||
| 11/20/2024 | Listed for sale | $565,000+66.2%$143/sqft |
Source: Cincy MLS #1825014 Report a problem | ||
| 5/31/2019 | Sold | $340,000+0%$86/sqft |
Source: Cincy MLS #1612292 Report a problem | ||
| 3/11/2019 | Pending sale | $339,990$86/sqft |
Source: HER Realtors #785107 Report a problem | ||
| 3/1/2019 | Listed for sale | $339,990+6.2%$86/sqft |
Source: HER LLC #1612292 Report a problem | ||
| 3/23/2015 | Sold | $320,000+15%$81/sqft |
Source: Public Record Report a problem | ||
| 5/16/2000 | Sold | $278,175+593.7%$70/sqft |
Source: Public Record Report a problem | ||
| 10/22/1999 | Sold | $40,100$10/sqft |
Source: Public Record Report a problem | ||
Public tax history
| Year | Property taxes | Tax assessment |
|---|---|---|
| 2025 | $7,828 +16.1% | $191,850 +14.2% |
| 2024 | $6,745 +2.6% | $168,000 |
| 2023 | $6,574 +14.4% | $168,000 +46.3% |
| 2022 | $5,747 +0.5% | $114,830 |
| 2021 | $5,716 -2.4% | $114,830 |
| 2020 | $5,858 -2.5% | $114,830 +7% |
| 2019 | $6,009 -1.8% | $107,280 |
| 2018 | $6,119 -1.4% | $107,280 |
| 2017 | $6,209 +6.3% | $107,280 +6.8% |
| 2016 | $5,839 +98.8% | $100,420 |
| 2015 | $2,938 -45.5% | $100,420 +8.1% |
| 2014 | $5,395 | $92,860 +4.3% |
| 2013 | $5,395 +12.4% | $89,060 |
| 2012 | $4,800 | $89,060 -15.4% |
| 2011 | $4,800 -2% | $105,284 -4% |
| 2010 | $4,896 +1.9% | $109,715 |
| 2009 | $4,804 -6% | $109,715 -3.1% |
| 2008 | $5,108 +2.2% | $113,257 +15.3% |
| 2007 | $4,998 -1.3% | $98,228 |
| 2006 | $5,062 +3.4% | $98,228 |
| 2005 | $4,893 +10.6% | $98,228 +0% |
| 2004 | $4,424 -0.7% | $98,224 |
| 2003 | $4,453 -0.8% | $98,224 |
| 2002 | $4,487 -3.9% | $98,224 +7.9% |
| 2001 | $4,670 +2674.3% | $91,057 +8749.1% |
| 2000 | $168 | $1,029 |
Find assessor info on the county website
Neighborhood: 45011
Nearby homes
- $514,9004 bd2 ba2.6k sqft5658 Yamassee Dr, Hamilton, OH 45011Off Market
- $515,6004 bd3 ba2.4k sqft5628 Yamassee Dr, Liberty Township, OH 45011Off Market
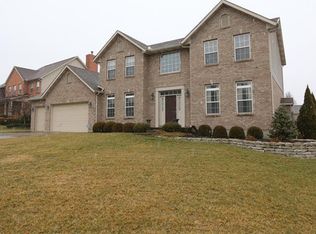
- $613,6004 bd4 ba4.4k sqft5653 Yamassee Dr, Liberty Township, OH 45011Off Market
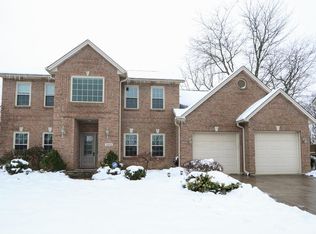
- $550,9003 bd3 ba2.3k sqft5668 Yamassee Dr, Liberty Township, OH 45011Off Market
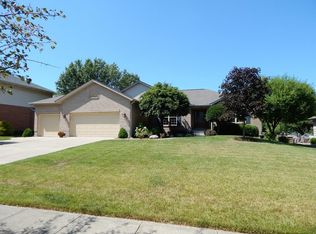
- $480,0004 bd4 ba3.2k sqft5615 Hichitee Ct, Liberty Township, OH 45011Sold
- $552,3004 bd2 ba2.6k sqft5663 Yamassee Dr, Liberty Township, OH 45011Off Market
- $495,7004 bd4 ba2.8k sqft5605 Hichitee Ct, Liberty Township, OH 45011Off Market
- $568,2003 bd3 ba2.6k sqft5623 Yamassee Dr, Liberty Township, OH 45011Off Market
Nearby schools
GreatSchools rating
- 9/10Vangorden Elementary SchoolGrades: 3-6Distance: 1.5 mi
- 8/10Liberty Junior SchoolGrades: 7-8Distance: 3.2 mi
- 8/10Lakota East High SchoolGrades: 9-12Distance: 3.9 mi
Schools provided by the listing agent
- District: Lakota
Source: DABR MLS. This data may not be complete. We recommend contacting the local school district to confirm school assignments for this home.
Get a cash offer in 3 minutes
Find out how much your home could sell for in as little as 3 minutes with a no-obligation cash offer.
Estimated market value
$579,100
Get a cash offer in 3 minutes
Find out how much your home could sell for in as little as 3 minutes with a no-obligation cash offer.
Estimated market value
$579,100
- Ohio
- Butler County
- Hamilton
- 45011
- 5648 Yamassee Dr
Nearby cities
Nearby neighborhoods
Nearby zip codes
Other Hamilton Topics
