The unobstructed river views of the meticulously maintained cabin are mesmerizing. Screened in porch for year-round enjoyment. The cabin is on the upper level of the property for easy access from parking lot. No flood insurance is required. Full size private garage is across from your front door for easy unloading of groceries and storage of garden tools. The cabin shows like new, wood flooring, spacious living room with electric fireplace, vaulted and beam ceilings and ceiling fan. Kitchen is well equipped and features tile counter tops, new refrigerator, foldable sideboard and hall pantry/coat closet. Dining room for your meal plans. Main level primary bedroom suite with full bathroom and tub/shower combo and sitting nook. Upper level shows off the wonderful river views. Upper bedroom, full bathroom and shower, mini office area and storage closet. Nicely designed and built by local contractors. Enjoy this lovely cabin for yourself or rent it out part time when you are not using it for investment income or to family and friends. Walking distance to the McKenzie Pub/restaurant, the Obsidian Grill and a small general store. Minutes to Tokatee Golf course. In the heart of the McKenzie River Recreational Valley. Close to fishing, rafting, boating, hiking and biking trails, reservoirs, medical clinic, gas station and more. Hoodoo Ski Bowl is less than 40 minutes away. Small RV parking in the common parking area. This one is waiting for you to enjoy now~~~
Active
Price cut: $20K (7/7)
$519,000
56483 McKenzie Hwy Unit 15, Blue River, OR 97413
2beds
951sqft
:
Get pre-qualified$3,793/mo
Residential, Condominium
Built in 2008
-- sqft lot
$-- Zestimate®
$546/sqft
$183/mo HOA
What's special
Unobstructed river viewsDining roomFoldable sideboardMini office areaNew refrigeratorVaulted and beam ceilingsWood flooring
- 152 days |
- 147 |
- 12 |
Zillow last checked:
Listing updated:
Listed by:
Nadine Scott 541-915-0807,
Windermere RE Lane County
Source: RMLS (OR),MLS#: 183905300
Facts & features
Interior
Bedrooms & bathrooms
- Bedrooms: 2
- Bathrooms: 2
- Full bathrooms: 2
- Main level bathrooms: 1
Rooms
- Room types: Sun Porch, Bedroom 2, Dining Room, Family Room, Kitchen, Living Room, Primary Bedroom
Primary bedroom
- Features: Nook, Bathtub With Shower, Suite, Wood Floors
- Level: Main
- Area: 130
- Dimensions: 10 x 13
Bedroom 2
- Features: Wallto Wall Carpet
- Level: Upper
- Area: 154
- Dimensions: 11 x 14
Dining room
- Features: Wood Floors
- Level: Main
- Area: 65
- Dimensions: 13 x 5
Kitchen
- Features: Builtin Refrigerator, Microwave, Pantry, Free Standing Range, Wood Floors
- Level: Main
- Area: 88
- Width: 8
Living room
- Features: Beamed Ceilings, Fireplace, French Doors, Vaulted Ceiling, Wood Floors
- Level: Main
Heating
- Mini Split, Fireplace(s)
Cooling
- Window Unit(s)
Appliances
- Included: Dishwasher, Down Draft, ENERGY STAR Qualified Appliances, Free-Standing Range, Free-Standing Refrigerator, Microwave, Range Hood, Built-In Refrigerator, Electric Water Heater
Features
- Ceiling Fan(s), High Ceilings, Vaulted Ceiling(s), Pantry, Beamed Ceilings, Nook, Bathtub With Shower, Suite, Tile
- Flooring: Wall to Wall Carpet, Wood
- Doors: French Doors
- Windows: Double Pane Windows
- Basement: Crawl Space
- Number of fireplaces: 1
- Fireplace features: Electric
Interior area
- Total structure area: 951
- Total interior livable area: 951 sqft
Video & virtual tour
Property
Parking
- Total spaces: 1
- Parking features: Parking Pad, RV Access/Parking, Condo Garage (Deeded), Detached
- Garage spaces: 1
- Has uncovered spaces: Yes
Features
- Stories: 2
- Patio & porch: Porch
- Exterior features: Yard
- Has view: Yes
- View description: River, Trees/Woods
- Has water view: Yes
- Water view: River
- Waterfront features: River Front
- Body of water: Mckenzie River
Lot
- Features: Commons, Level, On Busline
Details
- Additional structures: RVParking
- Additional parcels included: 1832391
- Parcel number: 1832136
- Zoning: RC
Construction
Type & style
- Home type: Condo
- Architectural style: Cabin
- Property subtype: Residential, Condominium
Materials
- Cedar, Wood Siding
- Foundation: Concrete Perimeter
- Roof: Composition
Condition
- Approximately
- New construction: No
- Year built: 2008
Utilities & green energy
- Sewer: Community, Shared Septic
- Water: Community, Shared Well
- Utilities for property: Cable Connected
Community & HOA
HOA
- Has HOA: Yes
- Amenities included: Commons, Maintenance Grounds, Sewer, Snow Removal, Trash, Water
- HOA fee: $183 monthly
Location
- Region: Blue River
Financial & listing details
- Price per square foot: $546/sqft
- Tax assessed value: $388,809
- Annual tax amount: $3,038
- Date on market: 3/11/2026
- Listing terms: Cash,Conventional
- Road surface type: Paved
Estimated market value
Not available
Estimated sales range
Not available
Not available
Price history
| Date | Event | Price |
|---|---|---|
| 7/7/2026 | Price change | $519,000-3.7%$546/sqft |
Source:  RMLS (OR) #183905300 Report a problem RMLS (OR) #183905300 Report a problem | ||
| 3/11/2026 | Listed for sale | $539,000$567/sqft |
Source: RMLS (OR) #183905300 Report a problem | ||
Public tax history
| Year | Property taxes | Tax assessment |
|---|---|---|
| 2025 | $3,038 +3% | $315,753 +3% |
| 2024 | $2,951 +2.8% | $306,557 +3% |
| 2023 | $2,871 +4.7% | $297,629 +3% |
| 2022 | $2,741 +9.1% | $288,961 +3% |
| 2021 | $2,513 -2.1% | $280,545 +2.9% |
| 2020 | $2,568 +5.2% | $272,715 +3% |
| 2019 | $2,442 +7.4% | $264,772 +3% |
| 2018 | $2,273 | $257,061 +3% |
| 2017 | $2,273 +2.8% | $249,574 +3% |
| 2016 | $2,212 -16.9% | $242,305 +7% |
| 2015 | $2,662 +9.5% | $226,352 -3.8% |
| 2014 | $2,430 +3.6% | $235,248 +9.4% |
| 2013 | $2,347 -1.3% | $215,000 -8.6% |
| 2012 | $2,379 | $235,248 +3% |
| 2011 | -- | $228,396 +3% |
| 2010 | -- | $221,744 +97.3% |
| 2009 | -- | $112,409 |
Find assessor info on the county website
Monthly payment
Est. payment
Payment breakdown
Explore the cost of this home by adjusting the details. Changes won't be saved.Climate risks
Neighborhood: 97413
Nearby schools
GreatSchools rating
- NAMckenzie Elementary SchoolGrades: K-8Distance: 10.2 mi
- 6/10Mckenzie High SchoolGrades: K-12Distance: 10.2 mi
Schools provided by the listing agent
- Elementary: Mckenzie River
- Middle: Mckenzie
- High: Mckenzie
Source: RMLS (OR). This data may not be complete. We recommend contacting the local school district to confirm school assignments for this home.
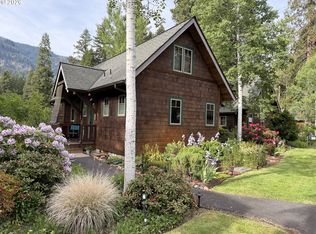
- $515,0002 bd2 ba936 sqft56483 McKenzie Hwy UNIT 16, Blue River, OR 97413For Sale
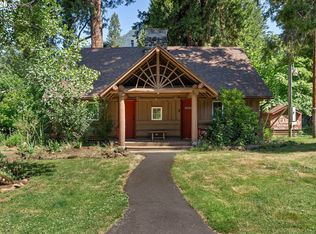
- $395,0002 bd2 ba640 sqft56483 McKenzie Hwy UNIT 14, Blue River, OR 97413For Sale
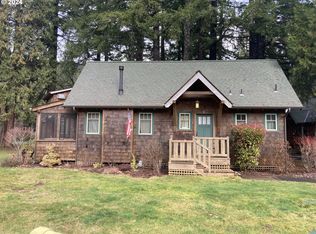
- $526,5002 bd2 ba942 sqft56483 McKenzie Hwy UNIT 9, Blue River, OR 97413Sold
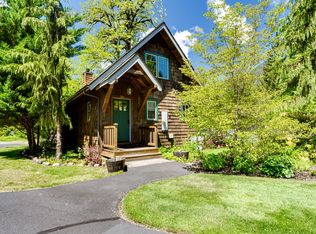
- $530,0002 bd2 ba960 sqft56483 McKenzie Hwy, Blue River, OR 97413For Sale
- $459,0002 bd2 ba936 sqft56483 McKenzie Hwy UNIT 17, Blue River, OR 97413Sold
- $585,0003 bd2 ba1.1k sqft56483 McKenzie Hwy UNIT 11, Blue River, OR 97413Sold
- $548,8003 bd2 ba977 sqft56519 McKenzie Hwy, Blue River, OR 97413Off Market
- $540,0002 bd2 ba952 sqft56483 McKenzie Hwy UNIT 4, Blue River, OR 97413Sold
A local agent can set up tours, give advice and negotiate with sellers.
Similar homes
- $515,0002 bd2 ba936 sqft56483 McKenzie Hwy Unit 16, Blue River, OR 97413Active
 MLS ID #249963070, Carly Pederson, eXp Realty LLC. RMLS (OR)
 - $530,0002 bd2 ba960 sqft56483 McKenzie Hwy, Blue River, OR 97413ActiveMLS ID #397833926, Jessica Johnston, RE/MAX Integrity. RMLS (OR)
- $450,0002 bd2 ba891 sqft56411 McKenzie Hwy Unit 6, Blue River, OR 97413For Sale
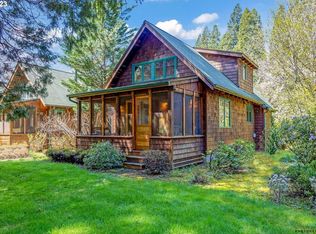
 MLS ID #220213563, Courtney Ann Hein, Premiere Property Group, LLC. Oregon Datashare
 - $485,0002 bd1 ba1.3k sqft56965 McKenzie Hwy, McKenzie Bridge, OR 97413Active
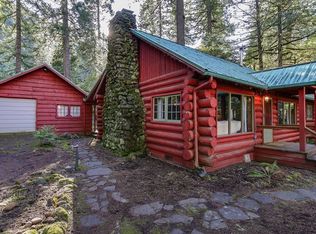 MLS ID #112420537, Judy Casad, Windermere RE Lane County. RMLS (OR)
 - $395,0002 bd2 ba640 sqft56483 McKenzie Hwy Unit 14, Blue River, OR 97413ActiveMLS ID #329650564, Hannah Caldwell, Real Broker. RMLS (OR)
- $479,0003 bd2 ba1.4k sqft91638 Horse Creek Rd, Blue River, OR 97413For Sale
 MLS ID #838738, GINA PEARL, Re/Max Integrity Branch. WVMLS
 - $429,9002 bd2 ba728 sqft54444 McKenzie River Dr, Blue River, OR 97413ActiveMLS ID #362309469, Michael Sims, RE/MAX Integrity. RMLS (OR)
- $649,0002 bd2 ba1k sqft55533 McKenzie River Dr, Blue River, OR 97413ActiveMLS ID #540324512, Jonathan Minerick, homecoin.com. RMLS (OR)
- $449,0003 bd2 ba1.1k sqft52633 McKenzie Hwy, Blue River, OR 97413ActiveMLS ID #423127957, Nadine Scott, Windermere RE Lane County. RMLS (OR)
- $349,0001 bd1 ba500 sqft54460 McKenzie River Dr, Blue River, OR 97413ActiveMLS ID #379396294, Deborah Willhite, Willhite Real Estate. RMLS (OR)
- $485,0002 bd2 ba903 sqft50010 McKenzie Hwy #2, Vida, OR 97488ActiveMLS ID #297997999, Shauna Riley, Knipe Realty ERA Powered. RMLS (OR)
- $275,0003 bd2 ba1.2k sqft49545 McKenzie Hwy, Vida, OR 97488ActiveMLS ID #679177158, John Nugent, All Oregon Property. RMLS (OR)
