Spacious 3 story home in the Southwest area ** So much potential could be realized here!! Open floor plan 2nd floor with open concept kitchen and large island, granite counters. Family room with balcony access. Living room downstairs with private primary bedroom access, featuring its with own en-suite bathroom. Primary bedroom is separate from all other bedrooms ** Huge 3rd floor loft ** Large backyard with slab concrete patio.
Closed
$460,000
5649 Brimstone Hill Ave, Las Vegas, NV 89141
4beds
2,667sqft
Single Family Residence
Built in 2017
3,484 Square Feet Lot
$-- Zestimate®
$172/sqft
$2,704 Estimated rent
Home value
Not available
Estimated sales range
Not available
$2,704/mo
Zestimate® history
Owner options
List your home for rent
$2,704/mo
Rent Zestimate®
Find your next renter with Zillow Rental Manager. Plus, with online applications, you can quickly screen prospective tenants – for free.
$2,704/mo
Rent Zestimate®
Refinance and save
$2,880/mo
Est. payment
Refinancing to a lower rate could help reduce your monthly payments and save thousands over the life of the loan.
$2,880/mo
Est. payment
Explore your selling options
Work with a Zillow partner agent
Leverage their expertise and Zillow's premium Showcase listings to get your home seen by more buyers.
Get startedList with your own agent
Get your home in front of millions of buyers by listing it on Zillow.
Learn how to do itSell it yourself
Take full control of how buyers see your home on Zillow by listing For Sale by Owner (FSBO).
List your homeWhat's special
Large backyardPrivate primary bedroom accessLarge islandOpen floor planEn-suite bathroomOpen concept kitchenGranite counters
Zillow last checked:
Listing updated:
Listed by:
Cindy F. Parker S.0073650 (702)528-1048,
Realty ONE Group, Inc
Bought with:
John Chavez Jr., S.0200199
Simply Vegas
Source: LVR,MLS#: 2630190 Originating MLS: Greater Las Vegas Association of Realtors Inc
Originating MLS: Greater Las Vegas Association of Realtors IncFacts & features
Interior
Bedrooms & bathrooms
- Bedrooms: 4
- Bathrooms: 3
- Full bathrooms: 3
Primary bedroom
- Description: Ceiling Fan,Ceiling Light,Closet,Downstairs,Walk-In Closet(s)
- Dimensions: 16X14
Bedroom 2
- Description: Ceiling Fan,Ceiling Light,Closet
- Dimensions: 13X11
Bedroom 3
- Description: Ceiling Fan,Ceiling Light,Closet
- Dimensions: 15x9
Bedroom 4
- Description: Ceiling Fan,Ceiling Light,Closet
- Dimensions: 11X10
Primary bathroom
- Description: Double Sink,Shower Only
Family room
- Description: Ceiling Fan,Upstairs
- Dimensions: 23x20
Kitchen
- Description: Breakfast Bar/Counter,Garden Window,Granite Countertops,Island,Tile Flooring
Living room
- Description: Front
- Dimensions: 16X14
Loft
- Description: Great Room
Heating
- Central, Gas
Cooling
- Central Air, Electric
Appliances
- Included: Dryer, Dishwasher, Disposal, Gas Range, Microwave, Refrigerator, Washer
- Laundry: Gas Dryer Hookup, Laundry Room
Features
- Bedroom on Main Level, Ceiling Fan(s), Primary Downstairs, Programmable Thermostat
- Flooring: Carpet, Laminate, Tile
- Has fireplace: No
Interior area
- Total structure area: 2,667
- Total interior livable area: 2,667 sqft
Property
Parking
- Total spaces: 2
- Parking features: Attached, Garage, Garage Door Opener, Inside Entrance, Private
- Attached garage spaces: 2
Features
- Stories: 3
- Patio & porch: Balcony, Patio
- Exterior features: Balcony, Exterior Steps, Patio, Private Yard
- Fencing: Block,Back Yard
Lot
- Size: 3,484 Square Feet
- Features: Desert Landscaping, Landscaped, Rocks, < 1/4 Acre
Details
- Parcel number: 17625112050
- Zoning description: Single Family
- Horse amenities: None
Construction
Type & style
- Home type: SingleFamily
- Architectural style: Three Story
- Property subtype: Single Family Residence
Materials
- Frame, Stucco
- Roof: Tile
Condition
- Poor Condition,Resale
- Year built: 2017
Utilities & green energy
- Electric: Photovoltaics None
- Sewer: Public Sewer
- Water: Public
- Utilities for property: Underground Utilities
Community & HOA
Community
- Subdivision: Highlands Ranch -Phase 2
HOA
- Has HOA: Yes
- HOA fee: $190 semi-annually
- HOA name: Highlands Ranch
Location
- Region: Las Vegas
Financial & listing details
- Price per square foot: $172/sqft
- Tax assessed value: $505,394
- Annual tax amount: $4,510
- Date on market: 11/6/2024
- Listing agreement: Exclusive Right To Sell
- Listing terms: Cash,Conventional,FHA,VA Loan
Price history
| Date | Event | Price |
|---|---|---|
| 12/16/2024 | Sold | $460,000-5.2%$172/sqft |
Source:  LVR #2630190 Report a problem LVR #2630190 Report a problem | ||
| 11/17/2024 | Contingent | $485,000$182/sqft |
Source: LVR #2630190 Report a problem | ||
| 11/6/2024 | Listed for sale | $485,000$182/sqft |
Source: LVR #2630190 Report a problem | ||
Public tax history
| Year | Property taxes | Tax assessment |
|---|---|---|
| 2026 | $5,191 +6.6% | $176,888 -0.9% |
| 2025 | $4,870 +8% | $178,412 +7.3% |
| 2024 | $4,510 +8% | $166,338 +12.7% |
| 2023 | $4,176 +8% | $147,536 +12% |
| 2022 | $3,867 +5.4% | $131,753 +5.4% |
| 2021 | $3,668 +4.4% | $124,982 +3.5% |
| 2020 | $3,512 +4.8% | $120,756 +2.5% |
| 2019 | $3,352 +639.1% | $117,791 |
| 2018 | $453 | $117,791 +601.1% |
| 2017 | $453 | $16,800 |
| 2016 | $453 | -- |
Find assessor info on the county website
Neighborhood: Enterprise
Nearby homes
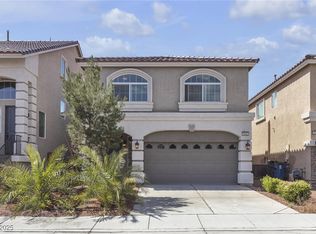
- $475,0004 bd3 ba2.2k sqft5661 Brimstone Hill Ave, Las Vegas, NV 89141Sold
- $537,4005 bd2 ba2.2k sqft5637 Brimstone Hill Ave, Las Vegas, NV 89141Off Market
- $477,3005 bd2 ba2.2k sqft5673 Brimstone Hill Ave, Las Vegas, NV 89141Off Market
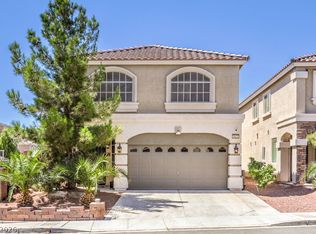
- $525,0004 bd3 ba2.2k sqft5625 Brimstone Hill Ave, Las Vegas, NV 89141Sold
- $544,9004 bd3 ba2.2k sqft5650 Bartlett Ridge Ct, Las Vegas, NV 89141Off Market
- $510,0004 bd2 ba2.6k sqft5662 Bartlett Ridge Ct, Las Vegas, NV 89141Off Market
- $515,0004 bd3 ba2.2k sqft5638 Bartlett Ridge Ct, Las Vegas, NV 89141Sold
- $501,4004 bd2 ba2.2k sqft5685 Brimstone Hill Ave, Las Vegas, NV 89141Off Market
Nearby schools
GreatSchools rating
- 5/10Aldeane Comito Ries Elementary SchoolGrades: PK-5Distance: 0.1 mi
- 7/10Lois & Jerry Tarkanian Middle SchoolGrades: 6-8Distance: 0.4 mi
- 5/10Desert Oasis High SchoolGrades: 9-12Distance: 1.6 mi
Schools provided by the listing agent
- Elementary: Ries, Aldeane Comito,Ries, Aldeane Comito
- Middle: Tarkanian
- High: Desert Oasis
Source: LVR. This data may not be complete. We recommend contacting the local school district to confirm school assignments for this home.


Get pre-qualified for a loan
At Zillow Home Loans, we can pre-qualify you in as little as 5 minutes with no impact to your credit score.An equal housing lender. NMLS #10287.
- Nevada
- Clark County
- Las Vegas
- 89141
- Enterprise
- 5649 Brimstone Hill Ave
