Skip main navigation
Pending
  • $264,900

    5649 Castor Way, Noblesville, IN 46062

    2beds
    1,515sqft
    : 
    Loading
    Get pre-qualified
    Residential, Condominium
    Built in 2004
    -- sqft lot
    $-- Zestimate®
    $175/sqft
    $284/mo HOA

    What's special

    Double vanityCathedral ceilingSpacious primary bedroomEat in kitchenUpdated lvt flooringStainless appliancesPrivate water closet
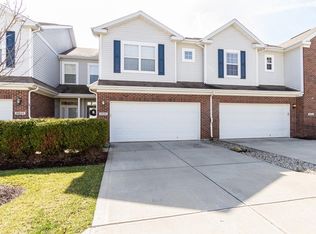
    Pristine condo in a prime Noblesville location right off of the Hazel Dell & 146th corridor with easy commute to US 31, SR 37, US 32, downtown Noblesville, restaurants, grocery, medical, Clay Terrace Mall & elementary school* Walk paths outside of the community can take you south to 96th St., north to Morse Reservoir, walk across the street to Dillon park where you can enjoy the summer park series or bike to downtown Noblesville* Beautiful engineered hardwood floors through the foyer, great room, dining & hallway* Two story height great room offers a wall of windows with natural light streaming through the living areas* Eat in kitchen boats 42" maple cabinetry, pantry, updated LVT flooring, floating shelves & stainless appliances* Black lever door hardware throughout* Updated mirrors, plumbing fixtures & lighting in baths* Spacious primary bedroom offers a cathedral ceiling, 10x6 walk in closet & ensuite full bath* The ensuite bath is thoughtfully designed with a double vanity, private water closet & tub/shower combination* Retreat to your upstairs loft surrounded by spindled railing which is a great flex space for in home office, reading/craft space, exercise/play rm & more* You'll also find a 2nd bedroom w/overhead light & full bath upstairs* 2 car finished garage* HVAC ('24), Water heater ('24), dimensional roof ('18), water softener* Low maintenance living allows you to spend your spare time doing what you love while HOA maintains your lawn/exterior* This move in ready condo allows you to settle in and enjoy your Summer on your back patio overlooking common area & mature trees or walk/bike on the many walk paths around your new home.
    9 days
    |
    449
    |
    31
    |

    Likely to sell faster than

    Zillow last checked:

    Listing updated:

    Listed by:

    Keri Schuster 317-695-2053,

    United Real Estate Indpls

    Source: MIBOR as distributed by MLS GRID,MLS#: 22106823MLS Logo

      Facts & features

      Interior

      Bedrooms & bathrooms
      • Bedrooms: 2
      • Bathrooms: 3
      • Full bathrooms: 2
      • 1/2 bathrooms: 1
      • Main level bathrooms: 1
      Primary bedroom
      • Level: Upper
      • Area: 234 Square Feet
      • Dimensions: 18x13
      Bedroom 2
      • Level: Upper
      • Area: 110 Square Feet
      • Dimensions: 10x11
      Dining room
      • Level: Main
      • Area: 135 Square Feet
      • Dimensions: 15x09
      Great room
      • Level: Main
      • Area: 156 Square Feet
      • Dimensions: 13x12
      Kitchen
      • Features: Other
      • Level: Main
      • Area: 143 Square Feet
      • Dimensions: 13x11
      Laundry
      • Features: Other
      • Level: Main
      • Area: 48 Square Feet
      • Dimensions: 6x8
      Loft
      • Level: Upper
      • Area: 144 Square Feet
      • Dimensions: 16x9
      Heating
      • Forced Air, Natural Gas
      Cooling
      • Central Air
      Appliances
      • Included: Dishwasher, Electric Water Heater, Disposal, MicroHood, Electric Oven, Refrigerator, Water Softener Owned
      • Laundry: Main Level
      Features
      • Attic Access, Cathedral Ceiling(s), High Ceilings, Entrance Foyer, Ceiling Fan(s), Hardwood Floors, High Speed Internet, Eat-in Kitchen, Pantry, Walk-In Closet(s)
      • Flooring: Hardwood
      • Windows: Wood Work Painted
      • Has basement: No
      • Attic: Access Only
      • Common walls with other units/homes: 2+ Common Walls
      Interior area
      • Total structure area: 1,515
      • Total interior livable area: 1,515 sqft

      Property

      Parking
      • Total spaces: 2
      • Parking features: Attached, Concrete, Garage Door Opener
      • Attached garage spaces: 2
      • Details: Garage Parking Other(Finished Garage, Garage Door Opener, Keyless Entry)
      Features
      • Levels: Two
      • Stories: 2
      • Entry location: Building Private Entry
      • Patio & porch: Patio
      Lot
      • Features: Sidewalks, Mature Trees
      Details
      • Parcel number: 291016406004000013
      • Special conditions: None,As Is
      • Horse amenities: None

      Construction

      Type & style
      • Home type: Condo
      • Architectural style: Traditional
      • Property subtype: Residential, Condominium
      • Attached to another structure: Yes
      Materials
      • Vinyl With Brick
      • Foundation: Slab
      Condition
      • New construction: No
      • Year built: 2004

      Utilities & green energy

      • Electric: 200+ Amp Service
      • Water: Public
      • Utilities for property: Sewer Connected, Water Connected

      Community & HOA

      Community
      • Features: Low Maintenance Lifestyle, Sidewalks
      • Security: Smoke Detector(s)
      • Subdivision: Townes At Noble West
      HOA
      • Has HOA: Yes
      • Amenities included: Maintenance Grounds, Management, Pond Year Round, Snow Removal
      • Services included: Association Builder Controls, Irrigation, Lawncare, Maintenance Grounds, Maintenance Structure, Maintenance, Management, Snow Removal
      • HOA fee: $284 monthly
      • HOA phone: 317-875-5600
      Location
      • Region: Noblesville

      Financial & listing details

      • Price per square foot: $175/sqft
      • Tax assessed value: $223,700
      • Annual tax amount: $2,512
      • Date on market: 7/8/2026
      • Cumulative days on market: 9 days

        Estimated market value

        Not available

        Estimated sales range

        Not available

        Not available

        Price history

        DateEventPrice
        7/17/2026Pending sale$264,900$175/sqft
        Source: MIBOR as distributed by MLS GRID #22106823 Report a problem
        7/8/2026Listed for sale$264,900+103.4%$175/sqft
        Source: MIBOR as distributed by MLS GRID #22106823 Report a problem
        10/20/2014Sold$130,250-3.4%$86/sqft
        Source: MIBOR as distributed by MLS GRID #21308989 Report a problem
        9/26/2014Pending sale$134,900$89/sqft
        Source: Carpenter Realtors #21308989 Report a problem
        8/12/2014Listed for sale$134,900+5.5%$89/sqft
        Source: Carpenter Realtors #21308989 Report a problem
        5/30/2008Sold$127,850$84/sqft
        Source: MIBOR as distributed by MLS GRID #2770661 Report a problem

        Public tax history

        YearProperty taxesTax assessment
        2025$2,631 +10.8%$223,700 +3.2%
        2024$2,375 +10%$216,700 +10.5%
        2023$2,160 +13%$196,100 +13.4%
        2022$1,911 +3.1%$172,900 +11.9%
        2021$1,853 +9.2%$154,500 +5%
        2020$1,697 +2.6%$147,200 +4.8%
        2019$1,654 +15.5%$140,500 +5.6%
        2018$1,432 -1.3%$133,100 +7.2%
        2017$1,450 +15.3%$124,200 +1.1%
        2016$1,258 -7.5%$122,800 +4.2%
        2014$1,360 +2.2%$117,800 -0.8%
        2013$1,331 -11.6%$118,800 -1.8%
        2012$1,506 -4.1%$121,000 -13.9%
        2011$1,571 +0.7%$140,600
        2010$1,559 +10.9%$140,600
        2009$1,406 $140,600
        Find assessor info on the county website

        Monthly payment

        Est. payment

        Payment breakdown

        Explore the cost of this home by adjusting the details. Changes won't be saved.
        All calculations are estimates and provided by Zillow, Inc. for informational purposes only. Actual amounts may vary.
        HOA fees may include property taxes on listings classified as Co-Ops. Contact the listing agent and/or owner for fee details.
        Mortgage interest rates are dependent on a number of factors, including credit score, down payment, and repayment length. Interest rate data provided by Zillow Group Marketplace, Inc. as of 1/1/1970 from various mortgage lenders with which we have lead or other similar arrangements; the Estimated Payment is an average of those rates.
        See how much you could borrow to make a competitive offer.

        Climate risks

        Neighborhood: 46062

        Getting around

        36 / 100
        Car-Dependent
        62 / 100
        Bikeable

        Nearby schools

        GreatSchools rating
        Schools provided by the listing agent
        • High: Noblesville High School

        Source: MIBOR as distributed by MLS GRID. This data may not be complete. We recommend contacting the local school district to confirm school assignments for this home.

        A local agent can set up tours, give advice and negotiate with sellers.

        Browse local experts

        Similar homes