Skip main navigation
Off market
  • $291,100

    5649 Deatsville Hwy, Deatsville, AL 36022

    3beds
    1,905sqft
    SingleFamily
    Built in 2005
    0.39 Acres Lot
    $291,100 Zestimate®
    $153/sqft
    $1,856 Estimated rent

    Home value

    $291,100

    $277,000 - $306,000

    $1,856/mo

    Zestimate® history
    Loading
    Loading...

    Owner options

    List your home for rent

    $1,856/mo

    Rent Zestimate®

    Find your next renter with Zillow Rental Manager. Plus, with online applications, you can quickly screen prospective tenants – for free.

    Learn more

    $1,856/mo

    Rent Zestimate®

    Refinance and save

    $1,684/mo

    Est. payment

    Refinancing to a lower rate could help reduce your monthly payments and save thousands over the life of the loan.

    See today's rates

    $1,684/mo

    Est. payment

    Explore your selling options

    Work with a Zillow partner agent

    Leverage their expertise and Zillow's premium Showcase listings to get your home seen by more buyers.

    Get started

    List with your own agent

    Get your home in front of millions of buyers by listing it on Zillow.

    Learn how to do it

    Sell it yourself

    Take full control of how buyers see your home on Zillow by listing For Sale by Owner (FSBO).

    List your home

    What's special

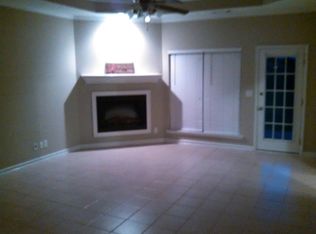
    Enjoy coming home to this beautiful 3 bedroom, 2 1/2 bath home in COTTON TERRACE subdivision. IF peace and quiet after a long, hectic day is your goal, check out this home. A very spacious home that boasts over 1900 square feet of living space. Large great room with a tray ceiling, ventless electric fireplace insert, eat-in kitchen with a breakfast bar and a separate eat-in area with lots of natural light and a separate dining room. The dining room also has a trayed ceiling, tiled flooring and lots of natural light. Large master bedroom with 2 windows, a large walk-in closet, and master ensuite. The master bath is well appointed with double split vanities, garden tub, and separate shower. The over-sized garage offers plenty of space for 2 vehicles which include a separate storage room inside the garage. The large back yard is flat and completely privacy fenced. This home has been very well taken care of and has only one owner since it was built. Conveniently located with easy access to I-65, schools, churches, shopping, and restaurants. Zoned for Millbrook schools.

    This property is not currently displayed as for sale or rent on Zillow. This may be different from what's on other websites or public sources.
    Facts & features

    Interior

    Bedrooms & bathrooms
    • Bedrooms: 3
    • Bathrooms: 3
    • Full bathrooms: 2
    • 1/2 bathrooms: 1
    Heating
    • Forced air, Electric
    Cooling
    • Central
    Appliances
    • Included: Dishwasher, Garbage disposal, Microwave, Range / Oven
    • Laundry: Washer Hookup, Dryer Connection
    Features
    • Breakfast Bar, Double Vanity, Dryer Connection, Separate Shower, Ceiling(s) Trey, Disposal, Smoke/Fire Alarm, Washer Connection, LinenCloset/ClothesHamper, Pull Down Stairs to Attic
    • Flooring: Tile, Carpet, Linoleum / Vinyl
    • Basement: Slab
    • Has fireplace: Yes
    Interior area
    • Structure area source: Appraisal
    • Total interior livable area: 1,905 sqft

    Property

    Parking
    • Parking features: Garage - Attached
    Features
    • Exterior features: Vinyl, Brick
    • Fencing: Privacy
    Lot
    • Size: 0.39 Acres
    Details
    • Parcel number: 1409310000014006

    Construction

    Type & style
    • Home type: SingleFamily
    Materials
    • Wood
    • Foundation: Slab
    • Roof: Asphalt
    Condition
    • Year built: 2005

    Utilities & green energy

    • Water: Public

    Community & HOA

    Community
    • Security: Fire Alarm
    Location
    • Region: Deatsville

    Financial & listing details

    • Price per square foot: $153/sqft
    • Tax assessed value: $237,700
    • Annual tax amount: $552

    Price history

    DateEventPrice
    5/21/2019Sold$190,000+0.1%$100/sqft
    Source: Public Record Report a problem
    4/22/2019Pending sale$189,900$100/sqft
    Source: Camelot Properties LLC. #450129 Report a problem
    3/19/2019Listed for sale$189,900$100/sqft
    Source: Camelot Properties LLC. #450129 Report a problem

    Public tax history

    YearProperty taxesTax assessment
    2025$552 -1.2%$23,780 -1.1%
    2024$558 -1.2%$24,040 -1.1%
    2023$565 +15.2%$24,300 +14%
    2022$490 -3.2%$21,320 +5.3%
    2021$506 -47.6%$20,240 -47.6%
    2020$966 +139%$38,620 +116%
    2018$404 -11%$17,880
    2017$454 $17,880
    2016$454 $17,880 -91.2%
    2014$454 $202,700
    2012-- --
    2011-- --
    2010-- --
    Find assessor info on the county website

    Neighborhood: 36022

    Nearby schools

    GreatSchools rating
    Schools provided by the listing agent
    • Elementary: Coosada Elementary School
    • Middle: Airport Road Intermediate School/
    • High: Stanhope Elmore High School

    Source: The MLS. This data may not be complete. We recommend contacting the local school district to confirm school assignments for this home.

    Sell for more on Zillow
    Get a Zillow Showcase℠ listing at no additional cost and you could sell for .
    $291,100
    2% more
    +$5,822
    With Zillow Showcase(estimated)
    $296,922
    Sell for more on Zillow
    Get a Zillow Showcase℠ listing at no additional cost and you could sell for .
    $291,100
    2% more
    +$5,822
    With Zillow Showcase(estimated)
    $296,922