Charming, charming, charming! Corner lot with big front porch! You will feel at home as soon as you pull up to this immaculately maintained 3 bedroom 2-bath 3 car garage home. Gorgeous pecan wood floors throughout! This open concept floor plan is perfect for entertaining family and friends. Custom trim work gives the home the farmhouse feel throughout, which includes wainscoting, 5 panel doors, with just the right hue of paint color, and custom fireplace mantle. Side facing garage, this floor plan is just not like the others. The kitchen offers plenty of countertop and storage space with granite counters & custom alder cabinets, stainless appliances, high breakfast bar with pendant lighting. The large master suite includes a walk-in shower & soaker bathtub, double vanity and a huge walk-in closet. Other features include a cozy gas fireplace in the living room, large TV in office stays, concrete back patio plus a partial 6ft privacy fence, that creates that since of privacy while you are barbequing on your patio, just off of the kitchen. Located in a great neighborhood, Pearson Park, east of 65 hwy with easy access to Highway 65 and I-44. Two minutes to Hickory Hills Elementary/Middle School! Also in Glendale High School. Put this home on your short list!
Closed
Price Unknown
5649 Pearson Parkway, Strafford, MO 65757
3beds
1,545sqft
Single Family Residence
Built in 2014
0.36 Acres Lot
$335,100 Zestimate®
$--/sqft
$2,023 Estimated rent
Home value
$335,100
$318,000 - $352,000
$2,023/mo
Zestimate® history
Owner options
List your home for rent
$2,023/mo
Rent Zestimate®
Find your next renter with Zillow Rental Manager. Plus, with online applications, you can quickly screen prospective tenants – for free.
$2,023/mo
Rent Zestimate®
Refinance and save
$287/mo
Est. payment
Refinancing to a lower rate could help reduce your monthly payments and save thousands over the life of the loan.
$287/mo
Est. payment
Explore your selling options
Work with a Zillow partner agent
Leverage their expertise and Zillow's premium Showcase listings to get your home seen by more buyers.
Get startedList with your own agent
Get your home in front of millions of buyers by listing it on Zillow.
Learn how to do itSell it yourself
Take full control of how buyers see your home on Zillow by listing For Sale by Owner (FSBO).
List your homeWhat's special
Open concept floor planGranite countersWalk-in showerBig front porchStorage spacePendant lightingHigh breakfast bar
Zillow last checked:
Listing updated:
Listed by:
Melinda A Hayes 417-724-2300,
Murney Associates - Nixa
Bought with:
Kara Kuhnel, 2015007940
Murney Associates - Primrose
Source: SOMOMLS as distributed by MLS GRID,MLS#: 60262573
Facts & features
Interior
Bedrooms & bathrooms
- Bedrooms: 3
- Bathrooms: 2
- Full bathrooms: 2
Bedroom 1
- Area: 223.3
- Dimensions: 15.4 x 14.5
Bedroom 2
- Area: 154.28
- Dimensions: 13.3 x 11.6
Bedroom 3
- Area: 125.4
- Dimensions: 11.4 x 11
Dining area
- Area: 154
- Dimensions: 14 x 11
Kitchen
- Area: 130
- Dimensions: 13 x 10
Living room
- Area: 299.37
- Dimensions: 17.61 x 17
Heating
- Forced Air, Natural Gas
Cooling
- Central Air, Ceiling Fan(s)
Appliances
- Included: Dishwasher, Free-Standing Electric Oven, Microwave, Disposal
- Laundry: Main Level, W/D Hookup
Features
- Walk-in Shower, Soaking Tub, Granite Counters, Tray Ceiling(s), Walk-In Closet(s)
- Flooring: Carpet, Tile, Hardwood
- Windows: Double Pane Windows
- Has basement: No
- Attic: Pull Down Stairs
- Has fireplace: Yes
- Fireplace features: Living Room, Gas, Stone
Interior area
- Total structure area: 1,545
- Total interior livable area: 1,545 sqft
- Finished area above ground: 1,545
- Finished area below ground: 0
Property
Parking
- Total spaces: 3
- Parking features: Driveway, Garage Faces Side
- Attached garage spaces: 3
- Has uncovered spaces: Yes
Features
- Levels: One
- Stories: 1
- Patio & porch: Patio, Covered, Front Porch
- Exterior features: Rain Gutters
- Fencing: Wood
Lot
- Size: 0.36 Acres
- Dimensions: 1280 x 1220
- Features: Curbs, Corner Lot
Details
- Parcel number: 881212400088
- Other equipment: See Remarks
Construction
Type & style
- Home type: SingleFamily
- Property subtype: Single Family Residence
Materials
- HardiPlank Type
- Roof: Composition
Condition
- Year built: 2014
Utilities & green energy
- Sewer: Public Sewer
- Water: Public
Green energy
- Energy efficient items: HVAC, High Efficiency - 90%+
Community & HOA
Community
- Subdivision: Pearson Park
HOA
- HOA fee: $288 annually
Location
- Region: Strafford
Financial & listing details
- Tax assessed value: $257,300
- Annual tax amount: $2,418
- Date on market: 3/4/2024
Price history
| Date | Event | Price |
|---|---|---|
| 4/12/2024 | Sold | -- |
Source:  SOMOMLS as distributed by MLS GRID #60262573 Report a problem SOMOMLS as distributed by MLS GRID #60262573 Report a problem | ||
| 3/11/2024 | Pending sale | $310,000$201/sqft |
Source: SOMOMLS as distributed by MLS GRID #60262573 Report a problem | ||
| 3/4/2024 | Listed for sale | $310,000+51.3%$201/sqft |
Source: SOMOMLS as distributed by MLS GRID #60262573 Report a problem | ||
| 9/30/2016 | Listing removed | $204,900$133/sqft |
Source: Murney Associates, Realtors #60047960 Report a problem | ||
| 8/1/2016 | Pending sale | $204,900$133/sqft |
Source: Murney Associates, Realtors #60047960 Report a problem | ||
| 3/22/2016 | Listed for sale | $204,900-2.4%$133/sqft |
Source: Murney Associates, Realtors #60047960 Report a problem | ||
| 2/17/2015 | Listing removed | $209,900$136/sqft |
Source: Murney Associates, Realtors #60015546 Report a problem | ||
| 2/20/2014 | Listed for sale | $209,900$136/sqft |
Source: Murney Associates, Realtors #1402201 Report a problem | ||
Public tax history
| Year | Property taxes | Tax assessment |
|---|---|---|
| 2025 | $2,617 +8.7% | $48,890 +14.7% |
| 2024 | $2,407 | $42,620 |
| 2023 | -- | $42,620 +13.5% |
| 2022 | $2,192 +5.6% | $37,560 |
| 2021 | $2,075 +3% | $37,560 +8.2% |
| 2020 | $2,015 +10.6% | $34,710 +7.7% |
| 2018 | $1,823 +8.3% | $32,220 +7.2% |
| 2017 | $1,683 | $30,060 +25.4% |
| 2016 | $1,683 | $23,980 |
| 2015 | $1,683 +26.4% | $23,980 +320.7% |
| 2014 | $1,332 | $5,700 |
| 2012 | -- | $5,700 |
| 2011 | -- | $5,700 -4.8% |
| 2010 | -- | $5,990 |
Find assessor info on the county website
Neighborhood: 65757
Nearby homes
- $375,7003 bd2 ba2k sqft5623 E Pearson Pkwy, Strafford, MO 65757Off Market
- $350,6003 bd2 ba1.7k sqft1975 N Pkwy, Strafford, MO 65757Off Market
- $375,9003 bd2 ba1.7k sqft1975 N Parkway Pl, Strafford, MO 65757Off Market
- $306,1003 bd2 ba1.5k sqft1968 North Pkwy, Strafford, MO 65757Off Market
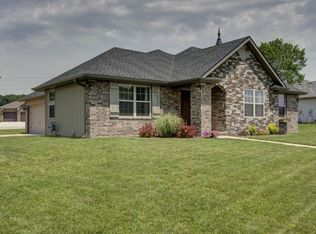
- $352,9003 bd2 ba1.8k sqft5609 E Pearson Pkwy, Strafford, MO 65757Off Market
- $348,6004 bd2 ba1.8k sqft5668 E Pearson Pkwy, Strafford, MO 65757Off Market
- $500,4005 bd3 ba3.5k sqft5654 E Pearson Pkwy, Strafford, MO 65757Off Market
- $300,2003 bd2 ba1.5k sqft1983 N Pkwy, Strafford, MO 65757Off Market
Nearby schools
GreatSchools rating
- 8/10Hickory Hills Elementary SchoolGrades: K-5Distance: 0.5 mi
- 9/10Hickory Hills Middle SchoolGrades: 6-8Distance: 0.5 mi
- 8/10Glendale High SchoolGrades: 9-12Distance: 5.5 mi
Schools provided by the listing agent
- Elementary: SGF-Hickory Hills
- Middle: SGF-Hickory Hills
- High: SGF-Glendale
Source: SOMOMLS as distributed by MLS GRID. This data may not be complete. We recommend contacting the local school district to confirm school assignments for this home.
Sell for more on Zillow
Get a Zillow Showcase℠ listing at no additional cost and you could sell for .
$335,100
2% more
+$6,702
With Zillow Showcase(estimated)
$341,802
- Missouri
- Greene County
- Springfield
- 65757
- 5649 Pearson Parkway
Nearby cities
Nearby neighborhoods
Nearby zip codes
Other Springfield Topics
