What a lucky find! Better than new, this beautiful Northlake home is barely 4 years old and sellers added many high end upgrades before they unexpectedly had to move. You'll appreciate the clean contemporary look of the LVP & tile flooring throughout, abundance of flush canned lights and large windows that create light filled rooms, designer two-tone neutral paint, motorized roller shades with smart control capability and plantation shutters. The stylish kitchen boasts quartz counters, a large island with farmhouse sink and dining bar, a walk-in pantry, and top rated GE Profile refrigerator! Sleek built-in stainless steel appliances create the perfect contrast against subtle gray shaker cabinets and extended subway tile backsplash. Treat yourself to a spacious primary suite offering balcony access and spa-like bathroom with a soaking tub, separate shower, dual sinks, and a custom closet system by Closet World that will keep you organized, from racks to glass displays to hidden hampers and a velvet lined jewelry drawer. The downstairs bed/full bath are great for multigenerational living. Fully landscaped backyard features a premium concrete patio with stone retaining wall and two separate pads for a BBQ grill or additional seating areas under the sun. Access to clubhouse & pool. Scenic lake trail, school and park nearby.
Closed
$655,000
5649 Harveston Way, Sacramento, CA 95835
4beds
2,223sqft
Single Family Residence
Built in 2022
4,173 Square Feet Lot
$655,700 Zestimate®
$295/sqft
$3,247 Estimated rent
Home value
$655,700
$597,000 - $721,000
$3,247/mo
Zestimate® history
Owner options
List your home for rent
$3,247/mo
Rent Zestimate®
Find your next renter with Zillow Rental Manager. Plus, with online applications, you can quickly screen prospective tenants – for free.
$3,247/mo
Rent Zestimate®
Refinance and save
$4,284/mo
Est. payment
Refinancing to a lower rate could help reduce your monthly payments and save thousands over the life of the loan.
$4,284/mo
Est. payment
Explore your selling options
Work with a Zillow partner agent
Leverage their expertise and Zillow's premium Showcase listings to get your home seen by more buyers.
Get startedList with your own agent
Get your home in front of millions of buyers by listing it on Zillow.
Learn how to do itSell it yourself
Take full control of how buyers see your home on Zillow by listing For Sale by Owner (FSBO).
List your homeWhat's special
Fully landscaped backyardExtended subway tile backsplashQuartz countersDesigner two-tone neutral paintStylish kitchenSubtle gray shaker cabinetsWalk-in pantry
Zillow last checked:
Listing updated:
Listed by:
Lee Xiong DRE #01857826 916-595-5629,
Windermere Signature Properties Natomas,
Tong Veu DRE #01481963 916-849-2402,
Windermere Signature Properties Natomas
Bought with:
Keisha Mathews, DRE #01439130
Mathews & Co. Realty Group
Source: MetroList Services of CA,MLS#: 226016539Originating MLS: MetroList Services, Inc.
Facts & features
Interior
Bedrooms & bathrooms
- Bedrooms: 4
- Bathrooms: 3
- Full bathrooms: 3
Rooms
- Room types: Laundry
Primary bedroom
- Features: Balcony, Walk-In Closet, Outside Access
Primary bathroom
- Features: Shower Stall(s), Double Vanity, Tile, Tub, Quartz, Window
Dining room
- Features: Bar, Formal Area
Kitchen
- Features: Pantry Closet, Quartz Counter, Stone Counters, Island w/Sink
Heating
- Central
Cooling
- Central Air
Appliances
- Included: Free-Standing Refrigerator, Built-In Gas Oven, Built-In Gas Range, Ice Maker, Dishwasher, Disposal, Microwave, Dryer, Washer
- Laundry: Laundry Room, Cabinets, Upper Level, Inside Room
Features
- Flooring: Carpet, Tile, Vinyl
- Has fireplace: No
Interior area
- Total structure area: 0
- Total interior livable area: 2,223 sqft
Property
Parking
- Total spaces: 2
- Parking features: Attached, Garage Faces Front, Driveway
- Attached garage spaces: 2
- Has uncovered spaces: Yes
Features
- Exterior features: Balcony, Fire Pit
- Has private pool: Yes
- Pool features: In Ground, Community, Fenced
- Fencing: Back Yard,Wood
Lot
- Size: 4,173 Square Feet
- Features: Auto Sprinkler F&R, Curb(s)/Gutter(s), Street Lights, Landscape Back, Landscape Front
- Topography: Level,Level
Details
- Parcel number: 20113800500000
- Zoning: R-1A-P
- Special conditions: Standard
Construction
Type & style
- Home type: SingleFamily
- Architectural style: Craftsman
- Property subtype: Single Family Residence
Materials
- Stucco, Frame, Wood
- Foundation: Concrete, Slab
- Roof: Tile
Condition
- Year built: 2022
Utilities & green energy
- Electric: 220 Volts
- Sewer: Public Sewer
- Water: Public, Meter on Site
- Utilities for property: Public, Electric, Solar, Natural Gas Connected
Green energy
- Energy generation: Solar
Community & HOA
Community
- Subdivision: Greenbrier/Northlake
HOA
- Has HOA: Yes
- Amenities included: Playground, Pool, Clubhouse, Recreation Facilities, Greenbelt, Trail(s), Park
- Services included: Common Areas, Pool, Management
- HOA fee: $97 monthly
Location
- Region: Sacramento
Financial & listing details
- Price per square foot: $295/sqft
- Tax assessed value: $687,675
- Annual tax amount: $10,421
- Date on market: 2/13/2026
- Road surface type: Paved
Price history
| Date | Event | Price |
|---|---|---|
| 4/20/2026 | Sold | $655,000+0.8%$295/sqft |
Source: MetroList Services of CA #226016539 Report a problem | ||
| 3/20/2026 | Pending sale | $649,500$292/sqft |
Source: MetroList Services of CA #226016539 Report a problem | ||
| 2/13/2026 | Listed for sale | $649,500+1.5%$292/sqft |
Source: MetroList Services of CA #226016539 Report a problem | ||
| 12/12/2025 | Listing removed | $639,600$288/sqft |
Source: MetroList Services of CA #225105373 Report a problem | ||
| 11/10/2025 | Pending sale | $639,600$288/sqft |
Source: MetroList Services of CA #225105373 Report a problem | ||
| 10/17/2025 | Price change | $639,600-2.9%$288/sqft |
Source: MetroList Services of CA #225105373 Report a problem | ||
| 8/12/2025 | Listed for sale | $659,000+1.6%$296/sqft |
Source: MetroList Services of CA #225105373 Report a problem | ||
| 2/2/2022 | Sold | $648,500$292/sqft |
Source: Public Record Report a problem | ||
Public tax history
| Year | Property taxes | Tax assessment |
|---|---|---|
| 2025 | $10,421 +4.5% | $687,675 +2% |
| 2024 | $9,970 -0.8% | $674,192 +2% |
| 2023 | $10,055 +5.5% | $660,973 +29% |
| 2022 | $9,534 +322.5% | $512,451 +897.7% |
| 2021 | $2,257 | $51,364 |
Find assessor info on the county website
Neighborhood: 95835
Nearby homes
- $663,5004 bd3 ba2.3k sqft5643 Harveston Way, Sacramento, CA 95835Off Market
- $601,7004 bd2 ba2.1k sqft5655 Harveston Way, Sacramento, CA 95835Off Market
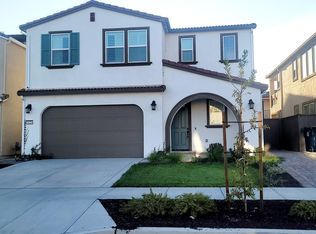
- $613,7003 bd2 ba2.1k sqft5637 Harveston Way, Sacramento, CA 95835Off Market
- $628,5004 bd3 ba2.3k sqft5661 Harveston Way, Sacramento, CA 95835Off Market
- $677,1004 bd4 ba2.3k sqft5648 Highport Dr, Sacramento, CA 95835Off Market
- $648,2004 bd3 ba2.2k sqft5642 Highport Dr, Sacramento, CA 95835Off Market
- $591,6114 bd3 ba2.2k sqft5654 Highport Dr, Sacramento, CA 95835Off Market
- $630,9003 bd3 ba2.1k sqft5636 Highport Dr, Sacramento, CA 95835Off Market
Nearby schools
GreatSchools rating
- 9/10Northlake TK-8Grades: K-8Distance: 0.4 mi
- 6/10Rio Linda High SchoolGrades: 9-12Distance: 5.7 mi
Get a cash offer in 3 minutes
Find out how much your home could sell for in as little as 3 minutes with a no-obligation cash offer.
Estimated market value
$655,700
Get a cash offer in 3 minutes
Find out how much your home could sell for in as little as 3 minutes with a no-obligation cash offer.
Estimated market value
$655,700
- California
- Sacramento County
- Sacramento
- 95835
- 5649 Harveston Way
Nearby cities
Nearby neighborhoods
Nearby zip codes
Other Sacramento Topics
