Skip main navigation
Sold
  • Listed by: Keller Williams Western Realty • Richard E Crane • 360-790-2240
    Bought with: COMPASS
    $535,000

    5649 Hudson Lane, Ferndale, WA 98248

    3beds
    1,560sqft
    Single Family Residence
    Built in 1976
    0.4 Acres Lot
    $534,700 Zestimate®
    $343/sqft
    $2,561 Estimated rent

    Home value

    $534,700

    $508,000 - $567,000

    $2,561/mo

    Zestimate® history
    Loading
    Loading...

    Owner options

    List your home for rent

    $2,561/mo

    Rent Zestimate®

    Find your next renter with Zillow Rental Manager. Plus, with online applications, you can quickly screen prospective tenants – for free.

    Learn more

    $2,561/mo

    Rent Zestimate®

    Refinance and save

    $3,383/mo

    Est. payment

    Refinancing to a lower rate could help reduce your monthly payments and save thousands over the life of the loan.

    See today's rates

    $3,383/mo

    Est. payment

    Explore your selling options

    Work with a Zillow partner agent

    Leverage their expertise and Zillow's premium Showcase listings to get your home seen by more buyers.

    Get started

    List with your own agent

    Get your home in front of millions of buyers by listing it on Zillow.

    Learn how to do it

    Sell it yourself

    Take full control of how buyers see your home on Zillow by listing For Sale by Owner (FSBO).

    List your home

    What's special

    Nearly half an acreDurable lvp flooringFresh paint throughout
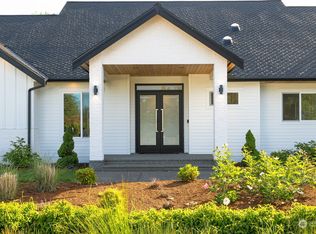
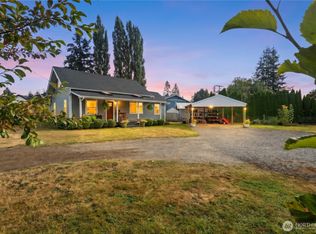
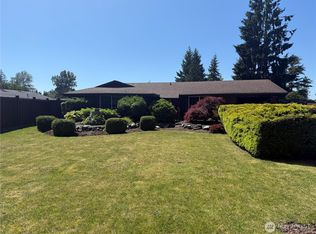
    Truly one of a kind! This turnkey rambler is tucked away at the end of a quiet dead-end road, while still offering easy access to I-5, downtown Ferndale, and all the amenities you could need. Situated on nearly half an acre, this 3-bedroom, 2-bath home offers huge front and back yards with plenty of room to spread out. The massive 465 sq. ft. covered area provides ideal RV or boat parking and could easily be enclosed to create a shop. Inside, you’ll find a unique and spacious floor plan with durable LVP flooring and fresh paint throughout. The versatile third bedroom also makes a great home office. A 600 sq. ft. addition takes this home to another level, featuring an oversized primary suite with a walk-in closet, en-suit bathroom, and direct access outside. The addition also provides a second living room or great room off the kitchen, plus a dedicated utility room conveniently located next to the garage. With generous indoor and outdoor space, single-level living, and a hard-to-find lot, this home makes an ideal starter home or the perfect place to consolidate into comfortable one-level living.

    Zillow last checked:

    Listing updated:

    Listed by:

    Richard E Crane 360-790-2240 Richardecrec@gmail.com,

    Keller Williams Western Realty

    Bought with:

    Gordon Ronstadt, 87700

    COMPASS

    Source: NWMLS as distributed by MLS GRID,MLS#: 2584501MLS Logo

    Facts & features

    Interior

    Bedrooms & bathrooms
    • Bedrooms: 3
    • Bathrooms: 2
    • Full bathrooms: 1
    • 3/4 bathrooms: 1
    • Main level bathrooms: 2
    • Main level bedrooms: 3
    Primary bedroom
    • Level: Main
    Bedroom
    • Level: Main
    Bedroom
    • Level: Main
    Bathroom three quarter
    • Level: Main
    Bathroom full
    • Level: Main
    Great room
    • Level: Main
    Living room
    • Level: Main
    Utility room
    • Level: Main
    Heating
    • Fireplace, Ductless, Electric, Natural Gas
    Cooling
    • Ductless
    Appliances
    • Included: Dishwasher, Dryer, Microwave, Refrigerator, Washer, Dishwasher(s), Dryer(s), Microwave(s), Refrigerator(s), Washer(s), Water Heater: Electric, Water Heater Location: Garage
    Features
    • Flooring: Laminate, Vinyl Plank
    • Basement: None
    • Number of fireplaces: 1
    • Fireplace features: Gas, Main Level: 1, Fireplace
    Interior area
    • Total structure area: 1,560
    • Total interior livable area: 1,560 sqft

    Property

    Parking
    • Total spaces: 4
    • Parking features: Detached Carport, Attached Garage, RV Parking
    • Has attached garage: Yes
    • Has carport: Yes
    • Covered spaces: 4
    Features
    • Levels: One
    • Stories: 1
    • Patio & porch: Fireplace, Water Heater
    • Has view: Yes
    • View description: Territorial
    Lot
    • Size: 0.4 Acres
    • Features: Cul-De-Sac, Dead End Street, Paved, Cable TV, Deck, Fenced-Fully, Gas Available, High Speed Internet, Outbuildings, RV Parking
    • Topography: Level
    • Residential vegetation: Fruit Trees, Garden Space
    Details
    • Parcel number: 3902285455160000
    • Zoning description: Jurisdiction: County
    • Special conditions: Standard
    • Other equipment: Leased Equipment: N/A

    Construction

    Type & style
    • Home type: SingleFamily
    • Architectural style: 1 Story
    • Property subtype: Single Family Residence
    Materials
    • Wood Products
    • Foundation: Poured Concrete
    • Roof: Composition
    Condition
    • Year built: 1976

    Utilities & green energy

    • Sewer: Septic Tank
    • Water: Public

    Community & HOA

    Community
    • Subdivision: Ferndale
    Location
    • Region: Ferndale

    Financial & listing details

    • Price per square foot: $343/sqft
    • Tax assessed value: $512,126
    • Annual tax amount: $3,791
    • Date on market: 9/18/2026
    • Listing terms: Conventional,FHA,VA Loan
    • Inclusions: Dishwasher(s), Dryer(s), Leased Equipment, Microwave(s), Refrigerator(s), Washer(s)

    Price history

    DateEventPrice
    11/5/2026Sold$535,000+1.9%$343/sqft
    Source: NWMLS as distributed by MLS GRID #2584501 Report a problem
    10/6/2026Pending sale$525,000$337/sqft
    Source: NWMLS as distributed by MLS GRID #2584501 Report a problem
    9/18/2026Listed for sale$525,000$337/sqft
    Source: NWMLS as distributed by MLS GRID #2584501 Report a problem

    Public tax history

    YearProperty taxesTax assessment
    2025$4,377 +15.5%$512,126 +5.7%
    2024$3,791 +5.5%$484,626 -3.8%
    2023$3,593 -0.1%$503,799 +17.6%
    2022$3,597 +10.2%$428,263 +21%
    2021$3,265 -0.9%$353,936 +8%
    2020$3,295 $327,727 +14.8%
    2019$3,295 +3.8%$285,440 +9.4%
    2018$3,173 +25.3%$260,970 +14.1%
    2017$2,532 -12.7%$228,700 +9.4%
    2016$2,901 +24%$209,025 +6.2%
    2015$2,339 $196,804 +2.1%
    2014$2,339 -0.6%$192,721 +1.4%
    2013$2,354 $190,001 +0.4%
    2012-- $189,256
    2011-- $189,256 -2.5%
    2010-- $194,034 -7.4%
    2009$2,106 -5.5%$209,645
    2008$2,229 $209,645
    2007$2,229 +36.1%$209,645 +72.6%
    2005$1,638 $121,460
    2004$1,638 -3.5%$121,460
    2003$1,698 +4.2%$121,460
    2002$1,630 -0.8%$121,460 +0.4%
    2001$1,644 $120,980 +30.6%
    2000-- $92,655
    1999-- $92,655
    Find assessor info on the county website

    Neighborhood: 98248

    Nearby schools

    GreatSchools rating
    Get pre-qualified for a loan
    At Zillow Home Loans, we can pre-qualify you in as little as 5 minutes with no impact to your credit score.