Discover the perfect blend of contemporary sophistication and tranquil living in this stunning, fully renovated 3-bedroom, 2.5-bathroom townhome. Nestled in a premier, quiet La Mesa enclave with no through access, this home offers a true sanctuary just a short stroll from the scenic trails and recreation of Lake Murray. Step inside to an airy, open floor plan bathed in natural light, featuring gorgeous new wide-plank flooring and recessed lighting throughout. The chef-inspired kitchen is a showstopper, boasting crisp white cabinetry, sleek countertops, and stainless steel appliances. Whether you're hosting in the formal dining area or working from the integrated home office nook, the layout is designed for modern lifestyles. The spacious living room is anchored by a classic fireplace, with peaceful views from the large picture window of the tree-filled back patio. This lush outdoor oasis is perfect for al fresco dining under the stars. Upstairs, the primary suite serves as a peaceful retreat, complete with an updated ensuite bath and a private balcony overlooking the greenery of large mature trees. Beyond the home’s interior, practical luxury is refined by the attached two-car garage, providing seamless direct access and ease of entry. Enjoy exclusive community amenities, including a sparkling pool, jacuzzi, and a lush private park perfect for afternoon escapes. While the neighborhood offers a quiet retreat, life’s essentials are just moments away; enjoy the rare convenience of having Vons, local dining favorites, and transit options within walking distance.
Sold for $795,000
$795,000
5649 Lake Murray Blvd Unit B, La Mesa, CA 91942
3beds
1,722sqft
Townhouse
Built in 1977
9.87 Acres Lot
$800,000 Zestimate®
$462/sqft
$4,026 Estimated rent
Home value
$800,000
$760,000 - $840,000
$4,026/mo
Zestimate® history
Owner options
List your home for rent
$4,026/mo
Rent Zestimate®
Find your next renter with Zillow Rental Manager. Plus, with online applications, you can quickly screen prospective tenants – for free.
$4,026/mo
Rent Zestimate®
Refinance and save
$5,660/mo
Est. payment
Refinancing to a lower rate could help reduce your monthly payments and save thousands over the life of the loan.
$5,660/mo
Est. payment
Explore your selling options
Work with a Zillow partner agent
Leverage their expertise and Zillow's premium Showcase listings to get your home seen by more buyers.
Get startedList with your own agent
Get your home in front of millions of buyers by listing it on Zillow.
Learn how to do itSell it yourself
Take full control of how buyers see your home on Zillow by listing For Sale by Owner (FSBO).
List your homeWhat's special
Updated ensuite bathChef-inspired kitchenIntegrated home office nookCrisp white cabinetryRecessed lighting throughoutFormal dining areaStainless steel appliances
Zillow last checked:
Listing updated:
Listed by:
Amanda Mitts DRE #01879135 Preferred:619-992-9156,
Real Broker
Bought with:
Olga Solovyeva, DRE #01245538
Nightingale Realty
Source: SDMLS,MLS#: 260009658 Originating MLS: SDMLS
Originating MLS: SDMLSFacts & features
Interior
Bedrooms & bathrooms
- Bedrooms: 3
- Bathrooms: 3
- Full bathrooms: 2
- 1/2 bathrooms: 1
Heating
- Forced Air Unit
Cooling
- Central Forced Air, Whole House Fan
Appliances
- Included: Dishwasher, Disposal, Dryer, Microwave, Washer, Built In Range, Gas Oven, Vented Exhaust Fan, Gas Range, Gas Cooking
- Laundry: Electric
Features
- Balcony, Bathtub, Ceiling Fan, Granite Counters, Recessed Lighting, Remodeled Kitchen, Shower, Shower in Tub, Sunken Living Room
- Flooring: Carpet, Laminate
- Number of fireplaces: 1
- Fireplace features: FP in Living Room, Gas Starter
- Common walls with other units/homes: No Unit Above or Below
Interior area
- Total structure area: 1,722
- Total interior livable area: 1,722 sqft
Property
Parking
- Total spaces: 3
- Parking features: Attached, Direct Garage Access
- Garage spaces: 2
Features
- Levels: 2 Story
- Stories: 2
- Patio & porch: Balcony, Patio
- Pool features: Community/Common
- Fencing: Full,Excellent Condition,Wrought Iron,Vinyl
- Has view: Yes
- View description: Mountains/Hills, Parklike, Trees/Woods
Lot
- Size: 9.87 Acres
Details
- Parcel number: 4641203132
- Zoning: R-1:SINGLE
- Zoning description: R-1:SINGLE
Construction
Type & style
- Home type: Townhouse
- Property subtype: Townhouse
Materials
- Wood/Stucco
- Roof: Composition
Condition
- Turnkey
- Year built: 1977
Utilities & green energy
- Sewer: Sewer Connected, Public Sewer
- Water: Meter on Property, Public
Community & HOA
Community
- Features: Pool, Spa/Hot Tub
- Subdivision: LA MESA
HOA
- Amenities included: Picnic Area, Pool
- Services included: Common Area Maintenance, Exterior (Landscaping), Exterior Bldg Maintenance, Limited Insurance, Roof Maintenance, Sewer, Trash Pickup, Water
- HOA fee: $645 monthly
- HOA name: HELM
Location
- Region: La Mesa
Financial & listing details
- Price per square foot: $462/sqft
- Tax assessed value: $553,291
- Annual tax amount: $6,566
- Date on market: 4/23/2026
- Listing terms: Cash,Conventional,FHA,VA
Price history
| Date | Event | Price |
|---|---|---|
| 6/4/2026 | Sold | $795,000-0.5%$462/sqft |
Source:  SDMLS #260009658 Report a problem SDMLS #260009658 Report a problem | ||
| 5/6/2026 | Pending sale | $799,000$464/sqft |
Source: SDMLS #260009658 Report a problem | ||
| 4/23/2026 | Listed for sale | $799,000+61.1%$464/sqft |
Source: SDMLS #260009658 Report a problem | ||
| 9/6/2018 | Sold | $496,000+1.2%$288/sqft |
Source:  Glendale AOR ZDD #180041728 Report a problem Glendale AOR ZDD #180041728 Report a problem | ||
| 7/30/2018 | Listed for sale | $489,900+32.4%$284/sqft |
Source: Pacific Sotheby's International Realty #180041728 Report a problem | ||
| 8/6/2015 | Sold | $370,000-7.5%$215/sqft |
Source: Public Record Report a problem | ||
| 12/5/2007 | Sold | $400,000$232/sqft |
Source: Public Record Report a problem | ||
Public tax history
| Year | Property taxes | Tax assessment |
|---|---|---|
| 2025 | $6,566 +2.7% | $553,291 +2% |
| 2024 | $6,395 +2.9% | $542,443 +2% |
| 2023 | $6,212 +1.2% | $531,808 +2% |
| 2022 | $6,139 +1.3% | $521,381 +2% |
| 2021 | $6,062 +3.2% | $511,159 +1% |
| 2020 | $5,872 +2% | $505,919 +2% |
| 2019 | $5,757 +28.5% | $496,000 +28.8% |
| 2018 | $4,482 +1.4% | $384,946 +2% |
| 2017 | $4,419 +3.4% | $377,399 +2% |
| 2016 | $4,275 +5.9% | $370,000 +8.8% |
| 2015 | $4,038 +1.5% | $340,000 +1.5% |
| 2014 | $3,976 | $335,000 +15.1% |
| 2013 | -- | $291,000 |
| 2012 | -- | $291,000 |
| 2011 | -- | $291,000 |
| 2010 | -- | $291,000 -22.4% |
| 2009 | -- | $375,000 -6.3% |
| 2008 | -- | $400,000 +291.3% |
| 2007 | -- | $102,232 +2% |
| 2006 | -- | $100,228 +2% |
| 2005 | -- | $98,264 +2% |
| 2004 | -- | $96,338 +1.9% |
| 2003 | -- | $94,573 +2% |
| 2002 | -- | $92,719 +2% |
| 2001 | -- | $90,902 |
Find assessor info on the county website
Neighborhood: 91942
Nearby homes
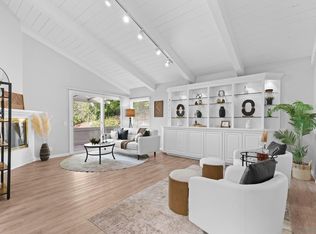
- $780,0003 bd2 ba1.4k sqft5673 Lake Murray Blvd UNIT B, La Mesa, CA 91942Sold
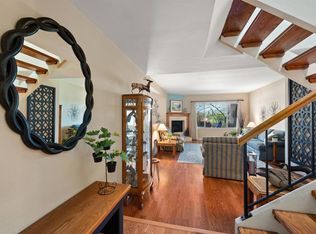
- $795,0003 bd3 ba1.7k sqft5685 Lake Murray Blvd UNIT B, La Mesa, CA 91942Sold
- $670,1003 bd2 ba1.4k sqft5617 Lake Murray Blvd UNIT A, La Mesa, CA 91942Off Market
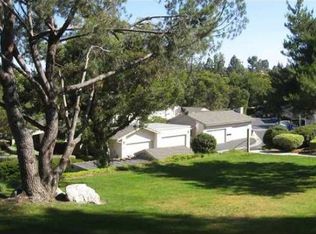
- $703,5003 bd3 ba1.7k sqft5617 Lake Murray Blvd UNIT B, La Mesa, CA 91942Off Market
- $793,0003 bd2 ba1.7k sqft5617 Lake Murray Blvd UNIT C, La Mesa, CA 91942Off Market
- $697,8003 bd2 ba1.4k sqft5617 Lake Murray Blvd UNIT D, La Mesa, CA 91942Off Market
- $578,8003 bd2 ba1.4k sqft5621 Lake Murray Blvd UNIT D, La Mesa, CA 91942Off Market
- $688,5003 bd3 ba1.7k sqft5621 Lake Murray Blvd UNIT C, La Mesa, CA 91942Off Market
Nearby schools
GreatSchools rating
- 6/10Maryland Avenue Elementary SchoolGrades: K-5Distance: 0.6 mi
- 4/10Parkway Sports and Health Science AcademyGrades: 6-8Distance: 1.7 mi
- 7/10Grossmont High SchoolGrades: 9-12Distance: 2.5 mi
Get a cash offer in 3 minutes
Find out how much your home could sell for in as little as 3 minutes with a no-obligation cash offer.
Estimated market value
$800,000
Get a cash offer in 3 minutes
Find out how much your home could sell for in as little as 3 minutes with a no-obligation cash offer.
Estimated market value
$800,000
- California
- San Diego County
- La Mesa
- 91942
- 5649 Lake Murray Blvd Unit B
Nearby cities
Nearby zip codes
Other La Mesa Topics
