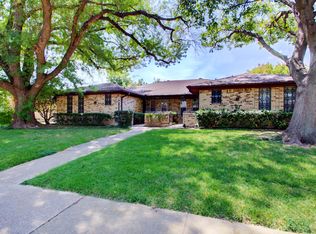
This beautifully renovated, single-story four-bedroom home sits on a prime corner lot in a charming neighborhood, just a short walk from Rogers Elementary and nearby retail. The exterior showcases fresh landscaping with new Bermuda sod, a striking mahogany front door, and modern curb appeal. Step inside to custom designer finishes, including recessed lighting and an abundance of natural light. The living room is a showstopper with dark beamed ceilings and an electric fireplace featuring a raised mantle, all complemented by light luxury vinyl plank floors throughout. The kitchen is a dream, with an elongated island topped by a stunning quartz waterfall counter, soft-close cabinets, a gas cooktop, and a designer backsplash. The formal dining room boasts a seamless window with serene outdoor views, perfect for hosting. The luxurious primary suite includes a wood accent wall, fireplace, high ceilings, and a cozy sitting area, leading to a spa-like en-suite bath with dual sinks, a frameless shower with chevron tile, and a spacious walk-in closet. Practical spaces abound, including a full-size utility room with built-in cabinets, a mudroom bench for backpacks, coats, and shoes. The secondary bedrooms are generously sized, offering ample closet space and remote-controlled ceiling fans. Upgrades include all-new vinyl windows, a 2024 HVAC system, a 2024 tankless water heater, fresh paint inside and out, new insulation, a sprinkler system, and a transferable warranty on foundation. Outside, the expansive patio overlooks a large, tree-canopied yard, enclosed by a privacy fence—perfect for outdoor living and entertaining.
Sold
Price Unknown
5649 Ledgestone Dr, Dallas, TX 75214
4beds
2,219sqft
Single Family Residence
Built in 1969
10,759 Square Feet Lot
$864,100 Zestimate®
$--/sqft
$3,952 Estimated rent
Home value
$864,100
$804,000 - $942,000
$3,952/mo
Zestimate® history
Owner options
List your home for rent
$3,952/mo
Rent Zestimate®
Find your next renter with Zillow Rental Manager. Plus, with online applications, you can quickly screen prospective tenants – for free.
$3,952/mo
Rent Zestimate®
Refinance and save
Refinancing to a lower rate could help reduce your monthly payments and save thousands over the life of the loan.
Explore your selling options
Work with a Zillow partner agent
Leverage their expertise and Zillow's premium Showcase listings to get your home seen by more buyers.
Get startedList with your own agent
Get your home in front of millions of buyers by listing it on Zillow.
Learn how to do itSell it yourself
Take full control of how buyers see your home on Zillow by listing For Sale by Owner (FSBO).
List your homeWhat's special
Electric fireplaceModern curb appealPrivacy fenceLarge tree-canopied yardHigh ceilingsRecessed lightingFormal dining room
Zillow last checked:
Listing updated:
Listed by:
Amy Sack 0669385 214-725-8204,
Compass RE Texas, LLC 214-814-8100
Bought with:
Betsy Sorenson
Compass RE Texas, LLC.
Source: NTREIS,MLS#: 20760936
Facts & features
Interior
Bedrooms & bathrooms
- Bedrooms: 4
- Bathrooms: 3
- Full bathrooms: 3
Heating
- Central, Natural Gas
Cooling
- Central Air, Ceiling Fan(s), Electric
Appliances
- Included: Some Gas Appliances, Dishwasher, Gas Cooktop, Disposal, Gas Oven, Gas Range, Microwave, Plumbed For Gas, Tankless Water Heater
- Laundry: Washer Hookup, Electric Dryer Hookup, Laundry in Utility Room
Features
- Built-in Features, Chandelier, Decorative/Designer Lighting Fixtures, Double Vanity, Eat-in Kitchen, Granite Counters, High Speed Internet, Kitchen Island, Open Floorplan, Pantry, Paneling/Wainscoting, Cable TV, Vaulted Ceiling(s), Natural Woodwork, Walk-In Closet(s)
- Flooring: Luxury Vinyl Plank
- Has basement: No
- Number of fireplaces: 2
- Fireplace features: Decorative, Electric, Family Room, Glass Doors, Living Room, Primary Bedroom, Raised Hearth
Interior area
- Total interior livable area: 2,219 sqft
Property
Parking
- Total spaces: 2
- Parking features: Alley Access, Concrete, Covered, Driveway, Enclosed, Garage, Garage Door Opener, Inside Entrance, Garage Faces Rear, Storage
- Attached garage spaces: 2
- Has uncovered spaces: Yes
Features
- Levels: One
- Stories: 1
- Patio & porch: Rear Porch, Patio, Covered
- Exterior features: Lighting, Private Yard
- Pool features: None
- Fencing: Back Yard,Fenced,Gate,High Fence,Privacy,Wood
Lot
- Size: 10,759 Square Feet
- Features: Back Yard, Corner Lot, Lawn, Landscaped, Subdivision, Sprinkler System, Few Trees
- Residential vegetation: Grassed
Details
- Parcel number: 00000394792000000
Construction
Type & style
- Home type: SingleFamily
- Architectural style: Traditional,Detached
- Property subtype: Single Family Residence
Materials
- Brick
- Foundation: Slab
- Roof: Composition,Shingle
Condition
- Year built: 1969
Utilities & green energy
- Sewer: Public Sewer
- Water: Public
- Utilities for property: Electricity Available, Electricity Connected, Natural Gas Available, Phone Available, Sewer Available, Separate Meters, Underground Utilities, Water Available, Cable Available
Green energy
- Energy efficient items: Appliances
Community & HOA
Community
- Features: Curbs, Sidewalks
- Security: Carbon Monoxide Detector(s), Smoke Detector(s), Security Lights
- Subdivision: Andover Meadows 2nd Inst
HOA
- Has HOA: No
Location
- Region: Dallas
Financial & listing details
- Tax assessed value: $805,000
- Annual tax amount: $10,200
- Date on market: 10/24/2024
- Cumulative days on market: 21 days
- Listing terms: Cash,Conventional,FHA,VA Loan
- Electric utility on property: Yes
Price history
| Date | Event | Price |
|---|---|---|
| 12/10/2024 | Sold | -- |
Source: NTREIS #20760936 Report a problem | ||
| 11/22/2024 | Pending sale | $850,000$383/sqft |
Source: NTREIS #20760936 Report a problem | ||
| 11/14/2024 | Contingent | $850,000$383/sqft |
Source: NTREIS #20760936 Report a problem | ||
| 10/24/2024 | Listed for sale | $850,000+112.5%$383/sqft |
Source: NTREIS #20760936 Report a problem | ||
| 8/15/2024 | Sold | -- |
Source: NTREIS #20689545 Report a problem | ||
| 8/2/2024 | Pending sale | $400,000$180/sqft |
Source: NTREIS #20689545 Report a problem | ||
| 8/2/2024 | Listed for sale | $400,000$180/sqft |
Source: NTREIS #20689545 Report a problem | ||
Public tax history
| Year | Property taxes | Tax assessment |
|---|---|---|
| 2025 | $13,749 +27.3% | $805,000 +66.6% |
| 2024 | $10,798 +5.9% | $483,110 +8.7% |
| 2023 | $10,200 +76.1% | $444,500 +8% |
| 2022 | $5,793 +1.8% | $411,690 +8.5% |
| 2021 | $5,690 +0.5% | $379,420 +3.4% |
| 2020 | $5,660 -0.1% | $366,950 |
| 2019 | $5,668 +0.4% | $366,950 |
| 2018 | $5,646 +5.6% | $366,950 +14.2% |
| 2017 | $5,347 -20.2% | $321,230 +5.4% |
| 2016 | $6,700 +10.2% | $304,770 +9.9% |
| 2015 | $6,080 | $277,270 |
| 2014 | $6,080 | $277,270 |
| 2013 | -- | -- |
| 2012 | -- | -- |
| 2011 | -- | -- |
| 2010 | -- | -- |
| 2009 | -- | -- |
| 2008 | -- | -- |
| 2007 | -- | -- |
| 2005 | -- | -- |
| 2004 | -- | -- |
| 2003 | -- | -- |
| 2002 | -- | -- |
| 2001 | -- | -- |
Find assessor info on the county website
Neighborhood: 75214
Nearby homes
- $783,5004 bd2 ba2.3k sqft5645 Ledgestone Dr, Dallas, TX 75214Off Market
- $642,2003 bd2 ba1.9k sqft5639 Ledgestone Dr, Dallas, TX 75214Off Market
- $679,5006 bd4 ba3.2k sqft6338 Rincon Way, Dallas, TX 75214Off Market
- $491,4002 bd2 ba1.6k sqft6328 Rincon Way, Dallas, TX 75214Off Market
- $739,6003 bd2 ba2.1k sqft5648 Ledgestone Dr, Dallas, TX 75214Off Market
- $628,5003 bd2 ba2k sqft5644 Ledgestone Dr, Dallas, TX 75214Off Market
- $537,4002 bd2 ba1.5k sqft6322 Rincon Way, Dallas, TX 75214Off Market
- $808,0003 bd2 ba2.6k sqft5635 Ledgestone Dr, Dallas, TX 75214Off Market
Nearby schools
GreatSchools rating
- 9/10Dan D Rogers Elementary SchoolGrades: PK-5Distance: 0.1 mi
- 5/10Benjamin Franklin Middle SchoolGrades: 6-8Distance: 2.9 mi
- 4/10Hillcrest High SchoolGrades: 9-12Distance: 2.8 mi
Schools provided by the listing agent
- Elementary: Rogers
- Middle: Benjamin Franklin
- High: Hillcrest
- District: Dallas ISD
Source: NTREIS. This data may not be complete. We recommend contacting the local school district to confirm school assignments for this home.
Get a cash offer in 3 minutes
Find out how much your home could sell for in as little as 3 minutes with a no-obligation cash offer.
Estimated market value
$864,100
Get a cash offer in 3 minutes
Find out how much your home could sell for in as little as 3 minutes with a no-obligation cash offer.
Estimated market value
$864,100
- Texas
- Dallas County
- Dallas
- 75214
- 5649 Ledgestone Dr
