Skip main navigation
Off market
  • $627,900

    5649 Leon Young Dr, Colorado Springs, CO 80924

    4beds
    2,793sqft
    SingleFamily
    Built in 2013
    6,969 Square Feet Lot
    $627,900 Zestimate®
    $225/sqft
    $3,015 Estimated rent

    Home value

    $627,900

    $597,000 - $659,000

    $3,015/mo

    Zestimate® history
    Loading
    Loading...

    Owner options

    List your home for rent

    $3,015/mo

    Rent Zestimate®

    Find your next renter with Zillow Rental Manager. Plus, with online applications, you can quickly screen prospective tenants – for free.

    Learn more

    $3,015/mo

    Rent Zestimate®

    Refinance and save

    $3,711/mo

    Est. payment

    Refinancing to a lower rate could help reduce your monthly payments and save thousands over the life of the loan.

    See today's rates

    $3,711/mo

    Est. payment

    Explore your selling options

    Work with a Zillow partner agent

    Leverage their expertise and Zillow's premium Showcase listings to get your home seen by more buyers.

    Get started

    List with your own agent

    Get your home in front of millions of buyers by listing it on Zillow.

    Learn how to do it

    Sell it yourself

    Take full control of how buyers see your home on Zillow by listing For Sale by Owner (FSBO).

    List your home

    What's special

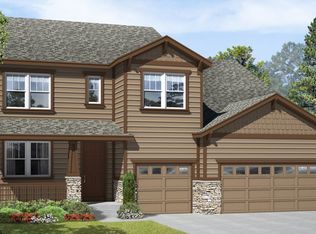
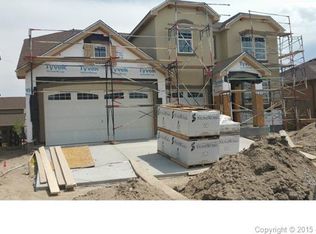
    Spacious home w/great floor plan in popular Wolf Ranch. Expand into the unfin 9ft Garden Level Bsmt. Highly desired D20 schools. Covered front porch. Open floor plan w/wood floors thru Entry, Kitchen and Dining Rm. Glass French doors lead into the ML Study with neutral carpet and lighted ceiling fan. The powder Bathroom boasts tile floors and a pedestal sink. The Great Room is pre-wired for surround sound, has neutral carpet, a lighted ceiling fan, room darkening shades, and a gas-log fireplace w/mantel and tile surround. The gourmet Kitchen features a large island w/counter bar, huge walk-in pantry, and cabinets w/crown molding, granite counters, and pendant lights. SS appliances include a 5-burner gas range, convection double wall ovens, dishwasher, built-in Advantium microwave oven, and French door refrigerator. Walkout from the large Dining Rm off the Kitchen to an expanded covered deck w/recessed lighting, gas line and great MTN views! Walk-in pantry and garage access off Kitchen. 4 BRs upstairs! Plus UL huge Loft Family Room, Laundry, 2 Baths. The Master Bedroom boasts a tray ceiling w/ lighted ceiling fan, top down, bottom up shades, and 5pc Bath. The Master Bathroom has a dual sink vanity with granite counters, soaking tub, tiled shower with built-in seat, and walk-in closet. The hall Bathroom has a dual sink vanity and tiled tub/shower. 3-car garage with storage. Central air, humidifier, sump pump, radon mitigation system. Hardiboard siding. Walk to park and elementary school. Professionally landscaped yard with walled beds, lush lawn, concrete walkway, concrete split rail fencing and covered deck with awesome mountain views. Wolf Ranch is a Master Planned Community that offers a Rec Center (separate fee), parks, pool with splash park, walking trails, playgrounds, a stocked lake, and summer concerts in the park. Close to entertainment, hospitals, and shopping. Easy access to the Powers Corridor, Hwy 83, and I-25 for commute to Denver and downtown Col Spgs.

    This property is off market, which means it's not currently listed for sale or rent on Zillow. This may be different from what's available on other websites or public sources.
    Facts & features

    Interior

    Bedrooms & bathrooms
    • Bedrooms: 4
    • Bathrooms: 3
    • Full bathrooms: 2
    • 1/2 bathrooms: 1
    Heating
    • Forced air
    Features
    • Basement: Partially finished
    • Has fireplace: Yes
    Interior area
    • Total interior livable area: 2,793 sqft

    Property

    Parking
    • Parking features: Garage - Attached
    Features
    • Exterior features: Wood
    Lot
    • Size: 6,969 Square Feet
    Details
    • Parcel number: 6236112004

    Construction

    Type & style
    • Home type: SingleFamily
    Materials
    • Frame
    • Roof: Composition
    Condition
    • Year built: 2013

    Community & HOA

    HOA
    • Has HOA: Yes
    • HOA fee: $30 monthly
    Location
    • Region: Colorado Springs

    Financial & listing details

    • Price per square foot: $225/sqft
    • Tax assessed value: $664,743
    • Annual tax amount: $3,649

    Price history

    DateEventPrice
    5/20/2024Listing removed$540,000-10%$193/sqft
    Source: elevateMLS #9152226 Report a problem
    5/19/2021Sold$600,000+11.1%$215/sqft
    Source: Public Record Report a problem
    4/26/2021Pending sale$540,000$193/sqft
    Source: RE/MAX International #6305578 Report a problem
    4/22/2021Listed for sale$540,000+44%$193/sqft
    Source: elevateMLS #9152226 Report a problem
    7/7/2014Sold$374,900$134/sqft
    Source: Public Record Report a problem

    Public tax history

    YearProperty taxesTax assessment
    2024$3,649 +23.6%$44,540
    2023$2,952 +18.4%$44,540 +39.6%
    2022$2,492 $31,910 -2.8%
    2021-- $32,830 +5.3%
    2020$3,198 +0.8%$31,180
    2019$3,173 +14.5%$31,180 +15.5%
    2018$2,771 -0.3%$27,000
    2017$2,779 +0.3%$27,000 +0.2%
    2016$2,771 +2.5%$26,950
    2015$2,703 +119.6%$26,950 +119.5%
    2014$1,231 $12,280
    2013-- --
    2012-- $6,410
    2011$455 $6,410 +40.6%
    2010-- $4,560
    2009-- $4,560 -77.1%
    2008-- $19,910 +5.6%
    2006-- $18,860
    Find assessor info on the county website

    Neighborhood: Briargate

    Nearby schools

    GreatSchools rating
    Get a cash offer in 3 minutes
    Find out how much your home could sell for in as little as 3 minutes with a no-obligation cash offer.
    Estimated market value
    $627,900
    Get a cash offer in 3 minutes
    Find out how much your home could sell for in as little as 3 minutes with a no-obligation cash offer.
    Estimated market value
    $627,900