Skip main navigation
Under contract
  • $205,770

    5649 Longview Cir, El Paso, TX 79924

    3beds
    1,224sqft
    : 
    Loading
    Get pre-qualified
    Single Family Residence
    Built in 1982
    6,534 Square Feet Lot
    $202,200 Zestimate®
    $168/sqft
    $-- HOA

    What's special

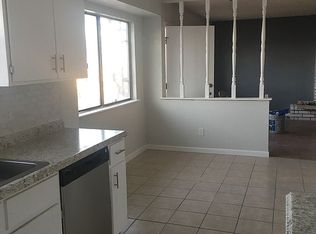
    Charming country kitchenBreakfast barFunctional layout
    WOW! You're in for a treat! Discover comfort and versatility in this well-maintained 3-bedroom, 2-bath home in the desirable Sarah Anne Park subdivision on the northeast side of town. This inviting property features a functional layout with a charming country kitchen and breakfast bar--perfect for everyday living and entertaining. The living areas boast stylish luxury vinyl plank flooring with a unique cobblestone finish. While the fireplace serves as a decorative focal point, central air ensures year-round comfort. A standout feature is the partially converted garage, offering flexible space for a home office, gym, or hobby area, while still allowing parking for one vehicle with an automatic opener. Step outside to a welcoming backyard with a lush grass lawn and mature trees--ideal for relaxing or entertaining. This home blends comfort, style, and practicality--don't miss it!
    39 days
    |
    121
    |
    4
    |

    Likely to sell faster than

    Zillow last checked:

    Listing updated:

    Listed by:

    Charles Clark 0240724 915-873-6333,

    Clark Bros Real Estate

    Source: GEPAR,MLS#: 945426MLS Logo

      Facts & features

      Interior

      Bedrooms & bathrooms
      • Bedrooms: 3
      • Bathrooms: 2
      • Full bathrooms: 1
      • 3/4 bathrooms: 1
      Primary bedroom
      • Description: Fresh Paint
      • Features: With Bath
      • Level: Main
      Bedroom
      • Description: Carpet flooring, fresh paint
      • Level: Main
      Bedroom
      • Description: Carpet flooring, fresh paint
      • Level: Main
      Bathroom
      • Description: 8 ft closet
      • Features: With Bath
      • Level: Main
      Bathroom
      • Description: Hall Bath Tub/Shower
      • Level: Main
      Bonus room
      • Description: Enclosed Garage. Playroom for the kids por convert it back to a garage
      • Level: Main
      Den
      • Description: Luxury Vinyl Planks
      • Level: Main
      Heating
      • Natural Gas, Central, Forced Air
      Cooling
      • Refrigerated, Ceiling Fan(s), Central Air
      Appliances
      • Included: Dishwasher, Disposal, Fan Hood, Free-Standing Gas Oven, Gas Water Heater, Microwave
      • Laundry: Electric Dryer Hookup, Washer Hookup
      Features
      • Eat-in Kitchen, Ceiling Fan(s), Entrance Foyer, Master Downstairs, Pantry
      • Flooring: Laminate, Carpet
      • Windows: Blinds, Bars w/Release, Thermal, Double Pane Windows
      • Number of fireplaces: 1
      Interior area
      • Total structure area: 1,224
      • Total interior livable area: 1,224 sqft
      Video & virtual tour

      Property

      Parking
      • Total spaces: 1
      • Parking features: Garage - Attached
      • Attached garage spaces: 1
      Features
      • Patio & porch: Covered
      • Exterior features: Walled Front, Walled Backyard
      • Pool features: None
      • Fencing: Fenced,Back Yard,Front Yard
      Lot
      • Size: 6,534 Square Feet
      • Features: Standard Lot
      Details
      • Additional structures: Shed(s)
      • Parcel number: S16299901306300
      • Zoning: R3
      • Special conditions: None

      Construction

      Type & style
      • Home type: SingleFamily
      • Architectural style: 1 Story
      • Property subtype: Single Family Residence
      Materials
      • Brick Veneer, Masonite
      • Roof: Shingle,Pitched,Composition
      Condition
      • Year built: 1982

      Utilities & green energy

      • Water: City

      Community & HOA

      Community
      • Subdivision: Sarah Anne Park
      HOA
      • Has HOA: No
      • Amenities included: None
      • Services included: None
      Location
      • Region: El Paso

      Financial & listing details

      • Price per square foot: $168/sqft
      • Tax assessed value: $189,886
      • Annual tax amount: $5,021
      • Date on market: 6/8/2026
      • Cumulative days on market: 41 days
      • Listing terms: Cash,Conventional,FHA,TX Veteran,VA Loan

        Estimated market value

        $202,200

        $192,000 - $212,000

        $1,432/mo

        Price history

        DateEventPrice
        6/16/2026Contingent$205,770$168/sqft
        Source: GEPAR #945426 Report a problem
        6/8/2026Listed for sale$205,770$168/sqft
        Source: GEPAR #945426 Report a problem
        4/18/2024Listing removed--
        Source: GEPAR #898871 Report a problem
        4/1/2024Listed for rent$1,525$1/sqft
        Source: GEPAR #898871 Report a problem

        Public tax history

        YearProperty taxesTax assessment
        2025-- $189,886 +3.5%
        2024$4,764 +86.6%$183,549 +35.3%
        2023$2,553 -16.6%$135,710 +10%
        2022$3,062 -1.1%$123,373 +10%
        2021$3,097 +11.2%$112,157 +10%
        2020$2,784 +1.4%$101,961
        2019$2,747 +4.2%$101,961 +0.8%
        2018$2,636 +9.7%$101,145 +7.2%
        2017$2,402 +5%$94,331
        2016$2,288 -1.7%$94,331
        2015$2,328 $94,331 +0.4%
        2014$2,328 $93,967
        2013-- $93,967
        2012-- $93,967 +0.8%
        2011-- $93,207 -6.1%
        2010-- $99,245 -1%
        2009-- $100,228
        2008-- --
        2007-- --
        2006-- --
        2005-- --
        2004-- --
        2003-- --
        2002-- --
        2001-- --
        2000-- --
        Find assessor info on the county website

        Monthly payment

        Est. payment

        Payment breakdown

        Explore the cost of this home by adjusting the details. Changes won't be saved.
        All calculations are estimates and provided by Zillow, Inc. for informational purposes only. Actual amounts may vary.
        HOA fees may include property taxes on listings classified as Co-Ops. Contact the listing agent and/or owner for fee details.
        Mortgage interest rates are dependent on a number of factors, including credit score, down payment, and repayment length. Interest rate data provided by Zillow Group Marketplace, Inc. as of 1/1/1970 from various mortgage lenders with which we have lead or other similar arrangements; the Estimated Payment is an average of those rates.
        See how much you could borrow to make a competitive offer.

        Climate risks

        Neighborhood: Northeast

        Getting around

        25 / 100
        Car-Dependent
        21 / 100
        Minimal Transit
        32 / 100
        Somewhat Bikeable

        Nearby schools

        GreatSchools rating
        Schools provided by the listing agent
        • Elementary: Barron
        • Middle: Charles
        • High: Andress

        Source: GEPAR. This data may not be complete. We recommend contacting the local school district to confirm school assignments for this home.

        A local agent can set up tours, give advice and negotiate with sellers.

        Browse local experts

        Similar homes