Skip main navigation
Off market
  • $2,633,200

    5649 Moreland St NW, Washington, DC 20015

    6beds
    6,276sqft
    Detached
    Built in 2003
    9,896 Square Feet Lot
    $2,633,200 Zestimate®
    $420/sqft
    $7,935 Estimated rent

    Home value

    $2,633,200

    $2.37M - $2.92M

    $7,935/mo

    Zestimate® history
    Loading
    Loading...

    Owner options

    List your home for rent

    $7,935/mo

    Rent Zestimate®

    Find your next renter with Zillow Rental Manager. Plus, with online applications, you can quickly screen prospective tenants – for free.

    Learn more

    $7,935/mo

    Rent Zestimate®

    Refinance and save

    $12,559/mo

    Est. payment

    Refinancing to a lower rate could help reduce your monthly payments and save thousands over the life of the loan.

    See today's rates

    $12,559/mo

    Est. payment

    Explore your selling options

    Work with a Zillow partner agent

    Leverage their expertise and Zillow's premium Showcase listings to get your home seen by more buyers.

    Get started

    List with your own agent

    Get your home in front of millions of buyers by listing it on Zillow.

    Learn how to do it

    Sell it yourself

    Take full control of how buyers see your home on Zillow by listing For Sale by Owner (FSBO).

    List your home

    What's special

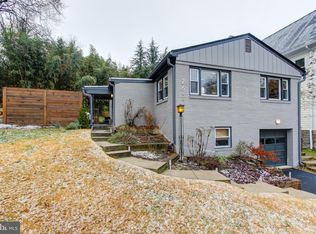
    A rare find: well-appointed luxury in convenient, close-in Chevy Chase DC. Built in 2003 by award winning PKK Builders this home stands the test of time. Located on an almost 10,000 sf lot, this 6 BR, 5.5 bath home checks all the boxes. The superior craftsmanship is apparent in the custom moldings, built-ins and architectural features gracing all four living levels. The welcoming and grand 2-story foyer leads to the desirable open-concept floor plan with living, dining, family room and kitchen with breakfast room. New Thompson Creek french doors lead onto the deck overlooking the lush and private back yard. Two upper floors have 5 bedrooms, 3 full baths including the spa-like master bath with two custom closets and tree top views, as well as a separate laundry area and bonus loft/game room. The lower level does not disappoint: an additional bedroom or exercise room, another full bath, large great room for movie night, an enormous storage room with custom built-in shelving and access to the attached 2-car garage. Both the upper and lower level deck and patio lead out to the ultra-private, professionally maintained grounds. A custom fire pit destination is located at the rear of the property. This home is a gem -- meticulously maintained and lovingly and thoughtfully updated at every turn by the current owners. Just around the corner from Rock Creek Park and its walking trails, community garden, nature center and stables. Less than 1 mile to the neighborhood gathering spot, Broad Branch Market and Lafayette school & park and under 2 miles to Friendship Hts. Come see this beauty in person: First open this Sat. 7/20 from 1-4:00 and Sun. 7/21 from 2-4:00.

    This property is off market, which means it's not currently listed for sale or rent on Zillow. This may be different from what's available on other websites or public sources.
    Facts & features

    Interior

    Bedrooms & bathrooms
    • Bedrooms: 6
    • Bathrooms: 6
    • Full bathrooms: 5
    • 1/2 bathrooms: 1
    Heating
    • Forced air
    Cooling
    • Central
    Appliances
    • Included: Dishwasher, Dryer, Garbage disposal, Refrigerator, Washer
    Features
    • Kitchen Island, Built-Ins, Dining Area, Crown Molding, Master Bath(s), Breakfast Area, Upgraded Countertops, Kitchen - Gourmet, Family Room Off Kitchen, WhirlPool/HotTub
    • Flooring: Hardwood
    • Windows: Window Treatments
    • Basement: Y
    • Has fireplace: Yes
    Interior area
    • Total interior livable area: 6,276 sqft
    • Finished area below ground: 1760

    Property

    Parking
    • Parking features: Garage - Attached
    Features
    • Exterior features: Shingle (Not Wood), Stone
    • Has spa: Yes
    Lot
    • Size: 9,896 sqft
    Details
    • Parcel number: 23070031
    • Special conditions: Standard

    Construction

    Type & style
    • Home type: SingleFamily
    • Architectural style: Traditional, Craftsman
    • Property subtype: Detached
    Materials
    • Roof: Composition
    Condition
    • Year built: 2003

    Community & neighborhood

    Location
    • Region: Washington

    Other

    Other facts
    • Heating: Forced Air
    • Appliances: Dishwasher, Refrigerator, Disposal, Humidifier, Double Oven, Exhaust Fan, Dryer, Washer, Cooktop, Self Cleaning Oven, Range Hood, Oven - Wall, Bar Fridge
    • FireplaceYN: true
    • GarageYN: true
    • AttachedGarageYN: true
    • HeatingYN: true
    • CoolingYN: true
    • StructureType: Detached
    • CommunityFeatures: Pool
    • ConstructionMaterials: Stone, Shingle Siding, HardiPlank Type, Shake Siding
    • StoriesTotal: 3
    • ArchitecturalStyle: Traditional, Craftsman
    • InteriorFeatures: Kitchen Island, Built-Ins, Dining Area, Crown Molding, Master Bath(s), Breakfast Area, Upgraded Countertops, Kitchen - Gourmet, Family Room Off Kitchen, WhirlPool/HotTub
    • SpecialListingConditions: Standard
    • CoveredSpaces: 2
    • Cooling: Central Air, Zoned
    • WindowFeatures: Window Treatments
    • ParkingFeatures: Attached Garage, Garage Door Opener, Private, Asphalt
    • BelowGradeFinishedArea: 1760
    • PropertySubType: Detached
    • Flooring: Wood Floors
    • Basement: Y

    Price history

    DateEventPrice
    9/5/2019Sold$2,025,000+1.5%$323/sqft
    Source: Public Record Report a problem
    7/19/2019Listed for sale$1,995,000+21.8%$318/sqft
    Source: Compass #DCDC435274 Report a problem
    1/1/2015Sold$1,637,500$261/sqft
    Source: Long & Foster Broker Feed #1005541492_100 Report a problem
    12/8/2009Sold$1,637,500+26%$261/sqft
    Source: Public Record Report a problem
    9/17/2003Sold$1,300,000+246.7%$207/sqft
    Source: Public Record Report a problem
    12/30/2002Sold$375,000$60/sqft
    Source: Public Record Report a problem

    Public tax history

    YearProperty taxesTax assessment
    2025$21,016 +4.9%$2,562,350 +4.8%
    2024$20,033 +5.5%$2,443,860 +5.4%
    2023$18,990 +8.4%$2,318,080 +8.3%
    2022$17,517 +9.3%$2,139,540 +9.1%
    2021$16,028 +2.5%$1,961,960 +2.4%
    2020$15,642 +1.6%$1,915,940 +1.7%
    2018$15,393 +1.6%$1,884,340 +1.6%
    2017$15,151 +2.5%$1,854,900 +2.4%
    2016$14,786 +4.7%$1,811,200 +6.7%
    2015$14,127 -1.1%$1,697,700 +1%
    2014$14,290 +3.4%$1,681,200 +3.4%
    2013$13,820 +2.8%$1,625,900 +2.8%
    2012$13,450 $1,582,360
    2011$13,450 0%$1,582,360 0%
    2010$13,457 -3.3%$1,583,150 -3.3%
    2009$13,919 +8%$1,637,480 +11.9%
    2007$12,882 +14.1%$1,463,870 +19.3%
    2006$11,293 -2.5%$1,227,470 +1.8%
    2005$11,578 $1,206,020

    Find assessor info on the county website

    Neighborhood: Chevy Chase

    Nearby schools

    GreatSchools rating
    Schools provided by the listing agent
    • Elementary: LAFAYETTE
    • Middle: DEAL JUNIOR HIGH SCHOOL
    • High: WILSON SENIOR
    • District: DISTRICT OF COLUMBIA PUBLIC SCHOOLS

    Source: The MLS. This data may not be complete. We recommend contacting the local school district to confirm school assignments for this home.

    Get a cash offer in 3 minutes
    Find out how much your home could sell for in as little as 3 minutes with a no-obligation cash offer.
    Estimated market value
    $2,633,200
    Get a cash offer in 3 minutes
    Find out how much your home could sell for in as little as 3 minutes with a no-obligation cash offer.
    Estimated market value
    $2,633,200