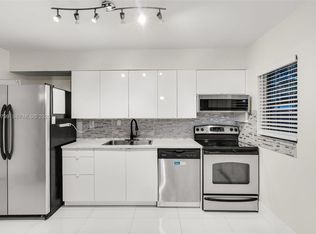
Beautifully renovated 3-bedroom, 2-bath home featuring modern updates and a fresh, inviting design. This move-in-ready property offers a comfortable layout with updated finishes throughout, including a renovated kitchen, refreshed bathrooms, updated flooring, fresh paint, and modern fixtures. Step outside to a beautiful outdoor patio featuring a built-in BBQ, creating the perfect space for relaxing, dining, and entertaining. Spacious living areas provide plenty of room for everyday living and gatherings. Conveniently located near shopping, dining, schools, parks, and major roadways. Don't miss the opportunity to make this beautifully updated home yours! More pictures to come!
New construction
$685,000
5649 NE 5th Terrace, Oakland Park, FL 33334
3beds
1,178sqft
Single Family Residence
Built in 1962
6,000 Square Feet Lot
$664,900 Zestimate®
$581/sqft
$-- HOA
What's special
Modern fixturesModern updatesRenovated kitchenFresh paintUpdated finishes throughoutComfortable layoutBuilt-in bbq
- 63 days
- 79
- 5
Zillow last checked:
Listing updated:
Listed by:
Constanza I Szathmari 954-650-4167,
Oceanica Homes Intl Realty
Source: BeachesMLS,MLS#: B26073389 Originating MLS: BeachesMLS
Facts & features
Interior
Bedrooms & bathrooms
- Bedrooms: 3
- Bathrooms: 2
- Full bathrooms: 2
- Main level bathrooms: 2
- Main level bedrooms: 3
Heating
- Central
Cooling
- Central Air
Appliances
- Included: Cooktop, Dryer, Dishwasher, Electric Cooktop, Electric Range, Electric Water Heater, Freezer, Disposal, Microwave, Oven, Range, Refrigerator, Water Heater, Washer
- Laundry: In Garage
Features
- Living/Dining Room, Split Bedrooms, Separate Shower
- Flooring: Ceramic Tile, Laminate
- Windows: Blinds, Storm Window(s)
- Has fireplace: No
Interior area
- Total structure area: 1,544
- Total interior livable area: 1,178 sqft
Video & virtual tour
Property
Parking
- Total spaces: 2
- Parking features: Attached, Concrete, Covered, Driveway, Garage, Garage Door Opener, RV Access/Parking
- Attached garage spaces: 1
- Has uncovered spaces: Yes
Accessibility
- Accessibility features: Accessibility Features, Accessible Entrance
Features
- Levels: One
- Stories: 1
- Patio & porch: Patio, Porch
- Exterior features: Awning(s), Built-in Barbecue, Barbecue, Garden, Lighting, Outdoor Kitchen, Outdoor Living Area, Storage
- Has private pool: Yes
- Pool features: Above Ground, Fenced, Private
- Fencing: Back Yard,Fenced,Wood
Lot
- Size: 6,000 Square Feet
- Features: Sprinklers Automatic, < 1/4 Acre
Details
- Additional structures: Gazebo, Outbuilding, Shed(s), Storage
- Parcel number: 494210100730
- Zoning: R-1B
- Special conditions: Standard,Listed As-Is
Construction
Type & style
- Home type: SingleFamily
- Architectural style: Ranch,Traditional
- Property subtype: Single Family Residence
Materials
- CBS (Concrete Block Structure), Block, Stucco
- Roof: Barrel,Concrete,Tile
Condition
- New Construction
- New construction: Yes
- Year built: 1962
Utilities & green energy
- Sewer: Public Sewer
- Water: Public
- Utilities for property: Cable Available, Electricity Connected, Sewer Available, Water Available
Community & HOA
Community
- Features: Sidewalks
- Senior community: Yes
- Subdivision: PATTERSON PARK 3 ADD
HOA
- Has HOA: No
Location
- Region: Fort Lauderdale
Financial & listing details
- Price per square foot: $581/sqft
- Tax assessed value: $395,020
- Annual tax amount: $8,875
- Date on market: 9/7/2026
- Cumulative days on market: 64 days
- Listing terms: Cash,Conventional
- Electric utility on property: Yes
Estimated market value
$664,900
$632,000 - $698,000
$3,536/mo
Price history
| Date | Event | Price |
|---|---|---|
| 9/8/2026 | Listed for sale | $685,000+35.4%$581/sqft |
Source:  BeachesMLS #B26073389 Report a problem | ||
| 3/29/2024 | Sold | $506,000-2.5%$430/sqft |
Source: BeachesMLS #R10958800 Report a problem | ||
| 3/6/2024 | Pending sale | $519,000$441/sqft |
Source: BeachesMLS #RX-10958800 Report a problem | ||
| 2/28/2024 | Price change | $519,000-2.1%$441/sqft |
Source: BeachesMLS #RX-10958800 Report a problem | ||
| 2/21/2024 | Price change | $529,900-1.9%$450/sqft |
Source: BeachesMLS #RX-10958800 Report a problem | ||
| 2/11/2024 | Price change | $539,900-1.8%$458/sqft |
Source: BeachesMLS #RX-10958800 Report a problem | ||
| 2/5/2024 | Listed for sale | $549,900+697%$467/sqft |
Source: Owner Report a problem | ||
| 3/3/1994 | Sold | $69,000$59/sqft |
Source: Public Record Report a problem | ||
Public tax history
| Year | Property taxes | Tax assessment |
|---|---|---|
| 2025 | $8,876 +399.3% | $394,750 +350.6% |
| 2024 | $1,778 +11.2% | $87,610 +3% |
| 2023 | $1,598 +8.5% | $85,060 +3% |
| 2022 | $1,473 +7.3% | $82,590 +3% |
| 2021 | $1,373 +7.5% | $80,190 +1.4% |
| 2020 | $1,278 +3.5% | $79,090 +2.3% |
| 2019 | $1,234 | $77,320 +1.9% |
| 2018 | $1,234 +4.8% | $75,880 +2.1% |
| 2017 | $1,177 +0.7% | $74,320 +2.1% |
| 2016 | $1,169 +0% | $72,800 +0.7% |
| 2015 | $1,169 -1.4% | $72,300 +0.8% |
| 2014 | $1,185 +0.2% | $71,730 -17.7% |
| 2013 | $1,183 -3.2% | $87,150 +25.4% |
| 2012 | $1,222 +3.6% | $69,490 +1% |
| 2011 | $1,179 -2.2% | $68,820 -3.4% |
| 2010 | $1,205 +7% | $71,260 +2.7% |
| 2009 | $1,126 -6.8% | $69,390 +0.1% |
| 2008 | $1,208 -12.9% | $69,330 +3% |
| 2007 | $1,387 +1.7% | $67,320 +2.5% |
| 2006 | $1,364 | $65,680 +3% |
| 2005 | -- | $63,770 |
Find assessor info on the county website
Monthly payment
Est. payment
Payment breakdown
Explore the cost of this home by adjusting the details. Changes won't be saved.Climate risks
Neighborhood: North Andrews Gardens
Nearby schools
Schools provided by the listing agent
- Elementary: North Andrews Gardens
- Middle: James S. Rickards
- High: Northeast
Source: BeachesMLS. This data may not be complete. We recommend contacting the local school district to confirm school assignments for this home.



Similar homes
- $539,0003 bd2 ba1.3k sqft80 NE 48TH Street, Oakland Park, FL 33334For Sale

 MLS ID #B26066450, Cliff Glansen, FlatFee.com. BeachesMLS
- $625,0002 bd1 ba1k sqft2152 NE 62nd Street, Fort Lauderdale, FL 33308For Sale
 MLS ID #B26097491, Alice Aderline Acosta, United Realty Group Inc. BeachesMLS
- $650,0003 bd2 ba1.5k sqftMarch Estates Amen, Fort Lauderdale, FL 33311For Sale

 MLS ID #A12102188, Jeffrey Corriolan PA, Compass Florida, LLC. MIAMI
- $485,0002 bd2 ba872 sqft4730 NE 3rd Avenue, Oakland Park, FL 33334For Sale
 MLS ID #B26066409, Leonard Bujnicki, A. Berger Realty, Inc.. BeachesMLS
- $429,0003 bd2 ba1.2k sqft131 NE 51st Street, Oakland Park, FL 33334For SaleMLS ID #B26006938, Gal Oron, G & E Realty Group, Inc. BeachesMLS
- $649,0003 bd2 ba1.2k sqft1216 NE 16th Terrace, Fort Lauderdale, FL 33304For SaleMLS ID #B26085725, Josh Ziegelbaum, Compass Florida, LLC. BeachesMLS
- $690,0003 bd2 ba1.1k sqftCroissant Park, Fort Lauderdale, FL 33316For SaleMLS ID #A12078759, Ugur Atac, Lead Consulting Group LLC. MIAMI
- $675,9993 bd2 ba1.7k sqft3181 NW 66th Street, Fort Lauderdale, FL 33309For SaleMLS ID #B26046276, Glenn G. Fradera, Re/Max Rex. BeachesMLS
- $599,8883 bd2 ba1.1k sqftLauderdale Park 6-33 1/2, Fort Lauderdale, FL 33305For SaleMLS ID #A12085957, Nyron Chinsang, Tribeca Development LLC. MIAMI
- $775,0002 bd2 ba1.1k sqft648 NW 30th Court, Wilton Manors, FL 33311For SaleMLS ID #B26090182, Linda Stark, One Sotheby's International Realty. BeachesMLS
- $845,0003 bd2 ba1.5k sqft2160 NE 55TH Court, Fort Lauderdale, FL 33308For SaleMLS ID #B26090807, Andrew Verdi, Coldwell Banker Realty. BeachesMLS
- $599,9004 bd2 ba1.7k sqft300 NW 17TH Avenue, Pompano Beach, FL 33069For SaleMLS ID #B26063869, Stephen K Hachey, Flat Fee MLS Realty. BeachesMLS
- $779,0003 bd3 ba1.6k sqft2507 NW 8th Avenue, Wilton Manors, FL 33311For SaleMLS ID #B26048992, Joseph B Bermingham, LoKation. BeachesMLS
- $688,8003 bd2 ba1.2k sqft1700 SW 30th Street, Fort Lauderdale, FL 33315For SaleMLS ID #B26017420, Gunhild M Armbrust, EXP Realty LLC. BeachesMLS
- $547,0003 bd2 ba1.3k sqft1234 NW 7th Avenue, Fort Lauderdale, FL 33311For SaleMLS ID #B26062149, Paola Celeste Bernasconi, Luxury One Realty. BeachesMLS
- $670,0003 bd3 ba1.6k sqft2651 JACKSON Street #2651, Hollywood, FL 33020For SaleMLS ID #B26077432, Lior Levy, BH Real Estate Services LLC. BeachesMLS
- $509,9993 bd2 ba1.2k sqft2924 NW 9TH Terrace, Wilton Manors, FL 33311For SaleMLS ID #B26077171, Michael E Kimmey, Coldwell Banker Realty. BeachesMLS
- $669,4993 bd2 ba1.7k sqft7007 NW 40TH Place, Coral Springs, FL 33065For SaleMLS ID #B26076865, Kyle Laingor, Give 5 Realty, LLC. BeachesMLS
- $688,5003 bd2 ba1.7k sqft23437 Water Circle, Boca Raton, FL 33486For SaleMLS ID #B26092319, Stacey L Swaye, One Sotheby's International Realty. BeachesMLS
- $728,0003 bd2 ba1.5k sqft460 SW 55th Avenue, Plantation, FL 33317For SaleMLS ID #B26032561, Moe Mossa, Savvy Avenue, LLC. BeachesMLS
