Skip main navigation
Active
  • $500,000

    5649 NE Northgate Xing, Lees Summit, MO 64064

    3beds
    2,750sqft
    : 
    $3,545/mo
    Get pre-qualified
    Single Family Residence
    Built in 1994
    0.26 Acres Lot
    $-- Zestimate®
    $182/sqft
    $224/mo HOA

    What's special

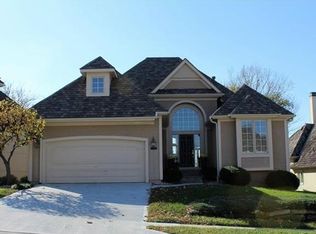
    WONDERFUL 1.5-STORY IN DESIRABLE LAKEWOOD OAKS WITH STUNNING VIEWS OF THE 17TH GREEN, 11TH GREEN & 11TH FAIRWAY! Hard-to-find second bedroom on the main level plus two full baths, including the primary suite. The formal dining room could also be used as an office or flex space. The living room features beautiful built-ins and a see-through fireplace shared with the hearth room. Enjoy absolutely stunning golf course views from the living room, hearth room, kitchen and primary bedroom! NEW CARPET THROUGHOUT! Lifetime stone-coated steel roof. High ceilings in the walk-out unfinished lower level are ready for your plans and offer fantastic square footage potential for additional living space. Don Julian build with beautiful upgraded trim package throughout. Enjoy HOA lake access, boat rentals, pools, tennis, pickle ball, clubhouse usage and parks. Homes in this stunning area on the golf course rarely come on the market, so don't wait to see this great opportunity! .25 Acre lot large setback from golf course lot - one of the largest in the community! HOA allows 4' fencing (no wood) with a 7-1/2' setback from back lot line and no setback on side lot line. Privacy fencing is also allowed around the patio. Seller will be taking several chandeliers and replacing them before closing with other lighting fixtures of which listing agent has photos (see seller's disclosure as to what chandeliers). Properties don't come on the market very often in this community so don't wait if you are looking for a fantatic opportunity to have a golf course view with privacy.
    3 hours
    |
    457
    |
    31
    |

    Zillow last checked:

    Listing updated:

    Listed by:

    Judith Unruh 816-916-5960,

    Lettiann & Associates Real Estate Services, LLC

    Source: Heartland MLS as distributed by MLS GRID,MLS#: 2637991MLS Logo

      Facts & features

      Interior

      Bedrooms & bathrooms
      • Bedrooms: 3
      • Bathrooms: 3
      • Full bathrooms: 3
      Primary bedroom
      • Level: First
      • Dimensions: 18 x 15
      Bedroom 2
      • Features: Carpet
      • Level: First
      • Dimensions: 13 x 11
      Bedroom 3
      • Features: Carpet
      • Level: Second
      • Dimensions: 15 x 14
      Primary bathroom
      • Features: Ceramic Tiles, Double Vanity, Separate Shower And Tub
      • Level: First
      Bathroom 2
      • Features: Ceramic Tiles, Shower Only
      • Level: First
      Bathroom 3
      • Features: Carpet
      • Level: Second
      Dining room
      • Level: First
      • Dimensions: 15 x 15
      Family room
      • Features: Fireplace
      • Level: First
      • Dimensions: 14 x 17
      Kitchen
      • Features: Pantry, Wood Floor
      • Level: First
      • Dimensions: 13 x 12
      Living room
      • Features: Built-in Features, Fireplace
      • Level: First
      • Dimensions: 17 x 16
      Loft
      • Features: Built-in Features, Carpet
      • Level: Second
      Heating
      • Natural Gas
      Cooling
      • Electric
      Appliances
      • Included: Cooktop, Dishwasher, Disposal, Dryer, Microwave, Refrigerator
      • Laundry: Main Level
      Features
      • Ceiling Fan(s), Painted Cabinets, Pantry, Walk-In Closet(s)
      • Flooring: Carpet, Ceramic Tile, Wood
      • Windows: Skylight(s), Thermal Windows
      • Basement: Concrete,Full,Unfinished,Sump Pump,Walk-Out Access
      • Number of fireplaces: 1
      • Fireplace features: Great Room, Hearth Room, See Through
      Interior area
      • Total structure area: 2,750
      • Total interior livable area: 2,750 sqft
      • Finished area above ground: 2,750
      Video & virtual tour

      Property

      Parking
      • Total spaces: 2
      • Parking features: Attached, Garage Door Opener, Garage Faces Front
      • Attached garage spaces: 2
      Features
      • Patio & porch: Deck
      • Spa features: Bath
      Lot
      • Size: 0.26 Acres
      • Features: On Golf Course, Adjoin Golf Fairway, Adjoin Golf Green
      Details
      • Parcel number: 34840060500000000

      Construction

      Type & style
      • Home type: SingleFamily
      • Architectural style: Traditional
      • Property subtype: Single Family Residence
      Materials
      • Stucco, Wood Siding
      • Roof: Other
      Condition
      • Year built: 1994
      Details
      • Builder name: Don Julian

      Utilities & green energy

      • Sewer: Public Sewer
      • Water: Public

      Community & HOA

      Community
      • Security: Smoke Detector(s)
      • Subdivision: Lakewood Oaks
      HOA
      • Has HOA: Yes
      • Amenities included: Boat Dock, Clubhouse, Golf Course, Pickleball Court(s), Play Area, Pool, Tennis Court(s)
      • Services included: Management
      • HOA fee: $224 monthly
      Location
      • Region: Lees Summit

      Financial & listing details

      • Price per square foot: $182/sqft
      • Tax assessed value: $458,440
      • Annual tax amount: $6,038
      • Date on market: 8/28/2026
      • Listing terms: Cash,Conventional,FHA,VA Loan
      • Ownership: Private
      • Road surface type: Paved

        Estimated market value

        Not available

        Estimated sales range

        Not available

        Not available

        Price history

        DateEventPrice
        8/28/2026Listed for sale$500,000+53.9%$182/sqft
        Source: Heartland MLS as distributed by MLS GRID #2637991 Report a problem
        8/16/2018Sold--
        Source: Agent Provided Report a problem
        5/24/2018Price change$324,900-1.2%$118/sqft
        Source: RE/MAX Results #2102226 Report a problem
        4/21/2018Listed for sale$329,000$120/sqft
        Source: RE/MAX Results #2102226 Report a problem

        Public tax history

        YearProperty taxesTax assessment
        2025$6,041 +0%$87,104 +10.5%
        2024$6,038 +1.8%$78,850
        2023$5,930 +5%$78,850 +18.6%
        2022$5,647 +0.1%$66,501
        2021$5,642 +3%$66,501 +4.2%
        2020$5,476 +3.2%$63,837
        2019$5,308 $63,837 +4.5%
        2018$5,308 -1.2%$61,115
        2017$5,373 +14.8%$61,115 +11.5%
        2016$4,679 +6.5%$54,834 +7.3%
        2014$4,392 +0%$51,094
        2013$4,391 +0.3%$51,094
        2012$4,376 -0.1%$51,094
        2011$4,382 +3.5%$51,094
        2010$4,232 -5.9%$51,094 +0.7%
        2009$4,497 +1.8%$50,752 -6%
        2008$4,415 -0.6%$53,992
        2007$4,442 +0%$53,992
        2006$4,440 +11%$53,992
        2005$3,999 0%$53,992 +12%
        2004$3,999 +10.8%$48,207
        2003$3,608 +0.7%$48,207 +2%
        2002$3,584 +0.1%$47,261
        2001$3,579 $47,261
        Find assessor info on the county website

        Monthly payment

        Est. payment

        Payment breakdown

        Explore the cost of this home by adjusting the details. Changes won't be saved.
        All calculations are estimates and provided by Zillow, Inc. for informational purposes only. Actual amounts may vary.
        HOA fees may include property taxes on listings classified as Co-Ops. Contact the listing agent and/or owner for fee details.
        See how much you could borrow to make a competitive offer.

        Climate risks

        Neighborhood: 64064

        Getting around

        19 / 100
        Car-Dependent
        16 / 100
        Somewhat Bikeable

        Nearby schools

        GreatSchools rating
        Schools provided by the listing agent
        • Elementary: Chapel Lakes
        • Middle: Delta Woods
        • High: Blue Springs South

        Source: Heartland MLS as distributed by MLS GRID. This data may not be complete. We recommend contacting the local school district to confirm school assignments for this home.

        A local agent can set up tours, give advice and negotiate with sellers.

        Browse local experts

        Similar homes