Skip main navigation
Sold for $1,054,813
  • Listing Provided by: Compass
    Bought with: Coldwell Banker Realty
    $1,054,813

    5649 Roane Dr, Oceanside, CA 92057

    4beds
    2,524sqft
    Single Family Residence
    Built in 1980
    10,713 Square Feet Lot
    $1,065,600 Zestimate®
    $418/sqft
    $4,939 Estimated rent

    Home value

    $1,065,600

    $980,000 - $1.16M

    $4,939/mo

    Zestimate® history
    Loading
    Loading...

    Owner options

    List your home for rent

    $4,939/mo

    Rent Zestimate®

    Find your next renter with Zillow Rental Manager. Plus, with online applications, you can quickly screen prospective tenants – for free.

    Learn more

    $4,939/mo

    Rent Zestimate®

    Refinance and save

    $6,697/mo

    Est. payment

    Refinancing to a lower rate could help reduce your monthly payments and save thousands over the life of the loan.

    See today's rates

    $6,697/mo

    Est. payment

    Explore your selling options

    Work with a Zillow partner agent

    Leverage their expertise and Zillow's premium Showcase listings to get your home seen by more buyers.

    Get started

    List with your own agent

    Get your home in front of millions of buyers by listing it on Zillow.

    Learn how to do it

    Sell it yourself

    Take full control of how buyers see your home on Zillow by listing For Sale by Owner (FSBO).

    List your home

    What's special

    Flourishing fruit treesRemodeled backyardNew flooringLuxurious materialsDining roomDrip systemsPrivate outdoor sanctuary
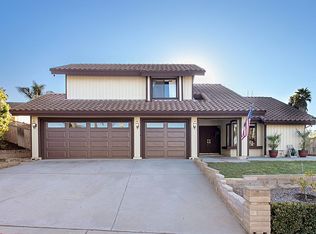
    Welcome to 5649 Roane Drive, an elegant oasis nestled in the vibrant heart of Oceanside, CA. This stunning 2,524-square-foot residence boasts four spacious bedrooms and three beautifully appointed bathrooms, offering a perfect blend of modern sophistication and comfort. Step inside to discover new flooring and luxurious materials that elevate the home's aesthetics. This home has gorgeous natural light with windows and sliders in all directions. The dining room sets the stage for memorable gatherings, while the wet bar adds a touch of glamour to your entertaining endeavors. The downstairs features a convenient full bedroom and bathroom, perfect for guests or versatile living arrangements such as an office. The primary suite is a serene retreat, complete with a private balcony that invites you to unwind and savor the ocean breezes or relax in your space. Outside, a remodeled backyard awaits, fully fenced and thoughtfully designed with landscape lighting, drip systems, and flourishing fruit trees, creating a private outdoor sanctuary with ample space to garden just off your living, family, and dining rooms. A three-car garage provides ample parking and storage as well as a separate yard storage tucked away on the left side of the home, complemented by additional space for guests in the driveway. The home is equipped with air conditioning for year-round comfort, and convenience is enhanced with a washer and dryer and sink just off your kitchen and garage entry. Embrace the elegance and modernity of 5649 Roane Drive—a home that promises a lifestyle of luxury and tranquility. Don’t miss the opportunity to make this exquisite property your own.

    Zillow last checked:

    Listing updated:

    Listing Provided by:

    Mitchel Bohi DRE #02043345 949-370-4709,

    Compass

    Bought with:

    Sandra Sarro, DRE #01412332

    Coldwell Banker Realty

    Source: CRMLS,MLS#: OC25061163MLS LogoOriginating MLS: California Regional MLS

    Facts & features

    Interior

    Bedrooms & bathrooms
    • Bedrooms: 4
    • Bathrooms: 3
    • Full bathrooms: 3
    • Main level bathrooms: 1
    • Main level bedrooms: 1
    Bedroom
    • Features: Bedroom on Main Level
    Bathroom
    • Features: Bathroom Exhaust Fan, Dual Sinks
    Kitchen
    • Features: Kitchen/Family Room Combo, Tile Counters
    Cooling
    • Central Air
    Appliances
    • Included: Electric Cooktop
    • Laundry: Laundry Room
    Features
    • Wet Bar, Breakfast Bar, Bedroom on Main Level
    • Flooring: Vinyl
    • Has fireplace: Yes
    • Fireplace features: Living Room, Primary Bedroom
    • Common walls with other units/homes: No Common Walls
    Interior area
    • Total interior livable area: 2,524 sqft

    Property

    Parking
    • Total spaces: 6
    • Parking features: Garage - Attached
    • Attached garage spaces: 3
    • Uncovered spaces: 3
    Features
    • Levels: Two
    • Stories: 2
    • Entry location: 1
    • Pool features: None
    • Spa features: None
    • Fencing: Excellent Condition,Wood
    • Has view: Yes
    • View description: Neighborhood
    Lot
    • Size: 10,713 sqft
    • Features: 0-1 Unit/Acre
    Details
    • Parcel number: 1574410500
    • Zoning: R1
    • Special conditions: Standard

    Construction

    Type & style
    • Home type: SingleFamily
    • Property subtype: Single Family Residence
    Materials
    • Roof: Tile
    Condition
    • New construction: No
    • Year built: 1980

    Utilities & green energy

    • Sewer: Public Sewer
    • Water: Public
    • Utilities for property: Cable Connected, Electricity Connected, Natural Gas Connected, Phone Connected, Sewer Connected, Water Connected

    Community & neighborhood

    Community
    • Community features: Biking, Curbs, Gutter(s), Sidewalks
    Location
    • Region: Oceanside
    • Subdivision: Oceanside

    Other

    Other facts
    • Listing terms: Cash,Conventional,Fannie Mae

    Price history

    DateEventPrice
    6/23/2025Sold$1,054,813-6.2%$418/sqft
    Source: CRMLS #OC25061163 Report a problem
    6/12/2025Pending sale$1,125,000$446/sqft
    Source: CRMLS #OC25061163 Report a problem
    6/5/2025Contingent$1,125,000$446/sqft
    Source: CRMLS #OC25061163 Report a problem
    5/22/2025Price change$1,125,000-2.2%$446/sqft
    Source: CRMLS #OC25061163 Report a problem
    3/21/2025Listed for sale$1,150,000+35.3%$456/sqft
    Source: CRMLS #OC25061163 Report a problem
    4/10/2023Sold$850,000+1.3%$337/sqft
    Source: eXp Realty #115949368 Report a problem
    3/31/2023Pending sale$839,000$332/sqft
    Source: CRMLS #SW23051077 Report a problem
    3/31/2023Contingent$839,000$332/sqft
    Source: CRMLS #SW23051077 Report a problem
    3/29/2023Listed for sale$839,000$332/sqft
    Source: CRMLS #SW23051077 Report a problem

    Public tax history

    YearProperty taxesTax assessment
    2025$10,041 +6%$884,340 +2%
    2024$9,469 +199.7%$867,000 +194.3%
    2023$3,160 +0.3%$294,584 +2%
    2022$3,150 +2.3%$288,809 +2%
    2021$3,079 +0.4%$283,147 +1%
    2020$3,067 +3.2%$280,244 +2%
    2019$2,973 +3.5%$274,750 +2%
    2018$2,871 +1.9%$269,364 +2%
    2017$2,817 +2.5%$264,083 +2%
    2016$2,748 +0.4%$258,906 +1.5%
    2015$2,737 +2.6%$255,018 +2%
    2014$2,668 $250,023 +0.5%
    2013-- $248,894 +2%
    2012-- $244,015 +2%
    2011-- $239,231 +0.8%
    2010-- $237,444 -0.2%
    2009-- $238,009 +2%
    2008-- $233,343 +2%
    2007-- $228,769 +2%
    2006-- $224,285 +2%
    2005-- $219,888 +2%
    2004-- $215,577 +1.9%
    2003-- $211,627 +2%
    2002-- $207,479 +2%
    2001-- $203,412

    Find assessor info on the county website

    Neighborhood: Guajome

    Nearby schools

    GreatSchools rating
    Schools provided by the listing agent
    • High: Vista

    Source: CRMLS. This data may not be complete. We recommend contacting the local school district to confirm school assignments for this home.

    Get a cash offer in 3 minutes
    Find out how much your home could sell for in as little as 3 minutes with a no-obligation cash offer.
    Estimated market value
    $1,065,600
    Get a cash offer in 3 minutes
    Find out how much your home could sell for in as little as 3 minutes with a no-obligation cash offer.
    Estimated market value
    $1,065,600