Skip main navigation
Off market
  • $778,500

    5649 S Ouray St, Centennial, CO 80015

    5beds
    4baths
    4,835sqft
    Detached Single Family
    Built in 1984
    8,755 Square Feet Lot
    $778,500 Zestimate®
    $161/sqft
    $4,420 Estimated rent

    Home value

    $778,500

    $740,000 - $825,000

    $4,420/mo

    Zestimate® history
    Loading
    Loading...

    Owner options

    List your home for rent

    $4,420/mo

    Rent Zestimate®

    Find your next renter with Zillow Rental Manager. Plus, with online applications, you can quickly screen prospective tenants – for free.

    Learn more

    $4,420/mo

    Rent Zestimate®

    Refinance and save

    $4,643/mo

    Est. payment

    Refinancing to a lower rate could help reduce your monthly payments and save thousands over the life of the loan.

    See today's rates

    $4,643/mo

    Est. payment

    Explore your selling options

    Work with a Zillow partner agent

    Leverage their expertise and Zillow's premium Showcase listings to get your home seen by more buyers.

    Get started

    List with your own agent

    Get your home in front of millions of buyers by listing it on Zillow.

    Learn how to do it

    Sell it yourself

    Take full control of how buyers see your home on Zillow by listing For Sale by Owner (FSBO).

    List your home

    What's special

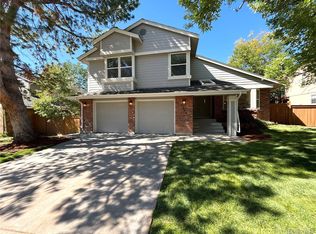
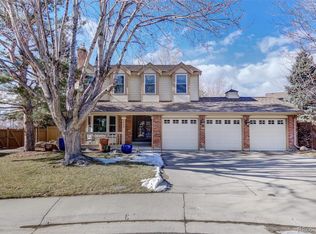
    It's all here under one roof--super livable floor plan, nice spacious rooms for everyone to gather, four bedrooms upstairs with an office or main-floor bedroom. Cook to your heart's delight in the chef's kitchen with loads of cabinet space, double ovens, butler's pantry and cozy fireplace. Celebrate life's big events with the whole gang in the big dining room. The master is huge with a to-die-for master bath and closet space with Elfa shelving. New high-impact-resistant roof in 2018, new electrical panel in 2016 and new Pella Windows in 2015. Finished basement has loads of space for game tables, media room, exercise space, art studio or workshop and storage. Don't forget that three-car garage! It's on a cul-de-sac too! This wonderful home has it all!

    This property is not currently displayed as for sale or rent on Zillow. This may be different from what's on other websites or public sources.
    Facts & features

    Interior

    Bedrooms & bathrooms
    • Bedrooms: 5
    • Bathrooms: 4
    Heating
    • Forced air, Electric, Gas
    Cooling
    • Central
    Appliances
    • Included: Dishwasher, Dryer, Garbage disposal, Refrigerator, Washer
    • Laundry: Washer/Dryer Included
    Features
    • Window Coverings, Walk-In Closet(s), Double Pane Windows, Breakfast Nook, Master Bath, Skylights, Open Floorplan, Remodeled, Utility Sink, Master Suite, Eating Space / Kitchen, Vaulted, Updated, Five Piece Bath, Work Shop (Interior)
    • Flooring: Tile, Carpet, Hardwood
    • Basement: Finished
    • Has fireplace: Yes
    • Fireplace features: Gas/Gas Logs
    Interior area
    • Total interior livable area: 4,835 sqft

    Property

    Parking
    • Parking features: Garage - Attached
    Features
    • Exterior features: Wood, Brick
    Lot
    • Size: 8,755 Square Feet
    • Features: Cul-de-Sac, Near Public Transit
    Details
    • Parcel number: 207317405040
    • Zoning: PUD

    Construction

    Type & style
    • Home type: SingleFamily
    • Property subtype: Detached Single Family
    Materials
    • Wood
    • Roof: Composition
    Condition
    • Year built: 1984

    Utilities & green energy

    • Sewer: Public Sewer
    • Water: Public

    Community & HOA

    HOA
    • Has HOA: Yes
    • Amenities included: Clubhouse, Tennis Court(s), Community Pool, Recycling, Common Area Grounds Maintenance, Trash Removal
    • Services included: Tennis Courts, Trash Removal, Clubhouse, Community Pool, Recycling, Common Area Grounds Maintenance
    • HOA fee: $59 monthly
    Location
    • Region: Centennial

    Financial & listing details

    • Price per square foot: $161/sqft
    • Tax assessed value: $814,700
    • Annual tax amount: $5,565

    Price history

    DateEventPrice
    9/12/2019Sold$535,000$111/sqft
    Source: Public Record Report a problem
    8/5/2019Pending sale$535,000$111/sqft
    Source: Porchlight Real Estate Group #7744118 Report a problem
    7/25/2019Listed for sale$535,000+26.2%$111/sqft
    Source: Porchlight Real Estate Group #7744118 Report a problem
    8/1/2014Sold$424,000+32.5%$88/sqft
    Source: Public Record Report a problem
    12/9/2003Sold$319,900+46.7%$66/sqft
    Source: Public Record Report a problem
    12/8/1993Sold$218,000$45/sqft
    Source: Public Record Report a problem

    Public tax history

    YearProperty taxesTax assessment
    2025$5,565 +12.5%$50,919 -3.8%
    2024$4,948 +30.2%$52,957 -10.4%
    2023$3,800 -0.4%$59,099 +54.3%
    2022$3,815 $38,302 -2.8%
    2021-- $39,404 +3.7%
    2020$3,711 -1.5%$38,002
    2019$3,766 $38,002 +6.1%
    2018$3,766 +1.7%$35,834
    2017$3,703 $35,834 +10%
    2016-- $32,572
    2015-- $32,572 +27.5%
    2014$3,428 +14.7%$25,552 +2.3%
    2013$2,988 $24,980
    2012-- $24,980
    2011$3,282 +1.8%$24,980 -7.3%
    2010$3,223 -5.6%$26,940
    2009$3,415 $26,940 -5.3%
    2008-- $28,433
    2007-- $28,433 +6.4%
    2006-- $26,722
    2005-- $26,722 -4.7%
    2002$3,099 +4.9%$28,030 +12.2%
    2001$2,954 $24,980
    Find assessor info on the county website

    Neighborhood: 80015

    Nearby schools

    GreatSchools rating
    Schools provided by the listing agent
    • Elementary: Indian Ridge
    • Middle: Laredo
    • High: Smoky Hill
    • District: Cherry Creek 5

    Source: The MLS. This data may not be complete. We recommend contacting the local school district to confirm school assignments for this home.

    Get a cash offer in 3 minutes
    Find out how much your home could sell for in as little as 3 minutes with a no-obligation cash offer.
    Estimated market value
    $778,500
    Get a cash offer in 3 minutes
    Find out how much your home could sell for in as little as 3 minutes with a no-obligation cash offer.
    Estimated market value
    $778,500